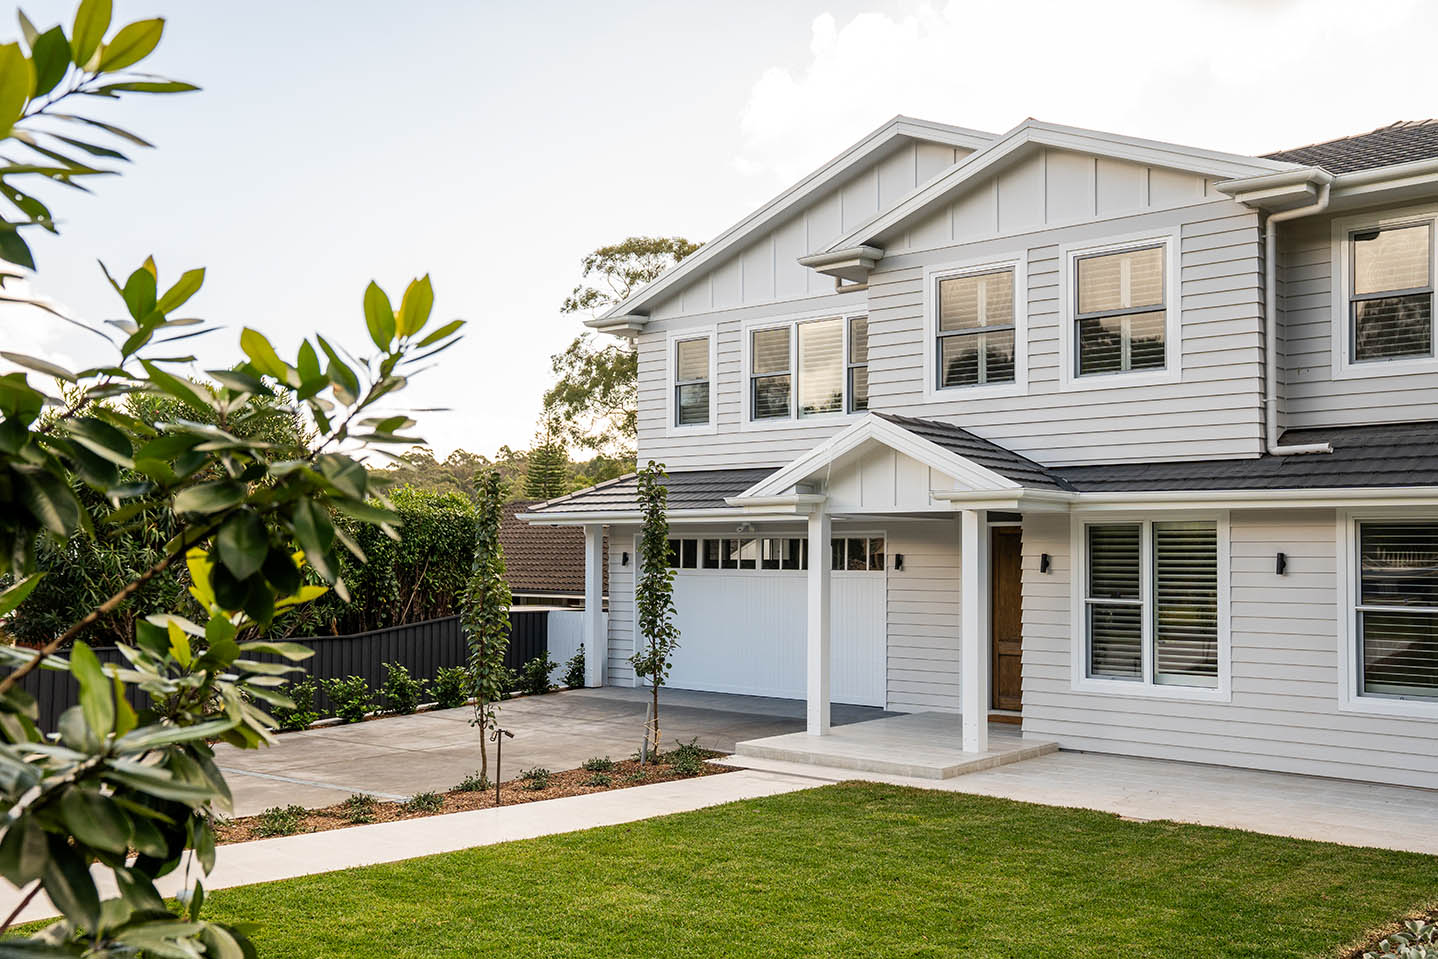
South Turramurra House

m2 Build Size
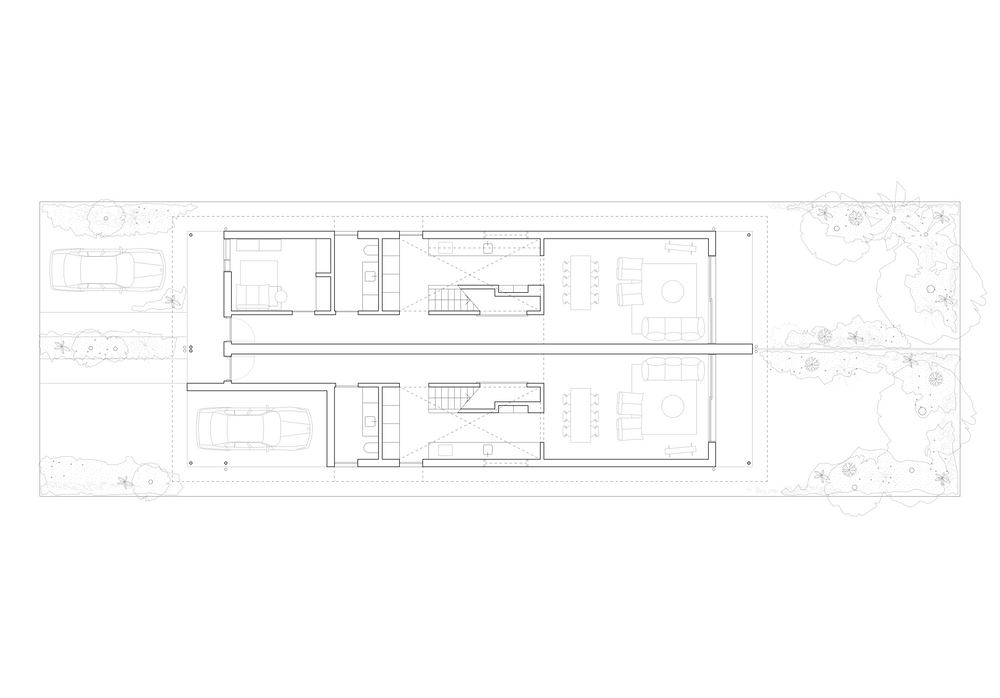
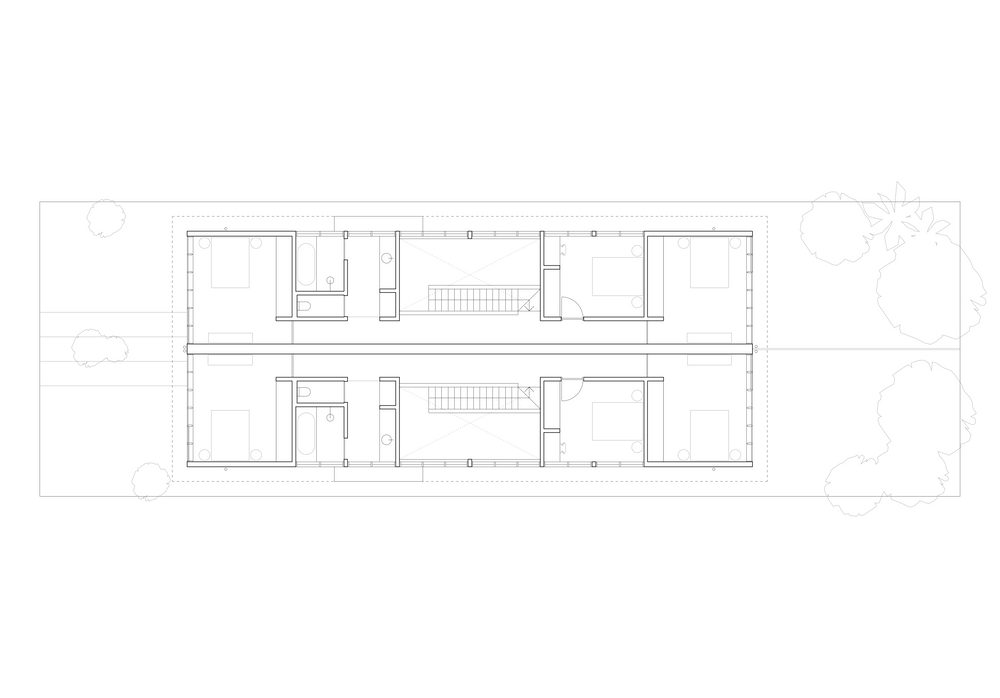
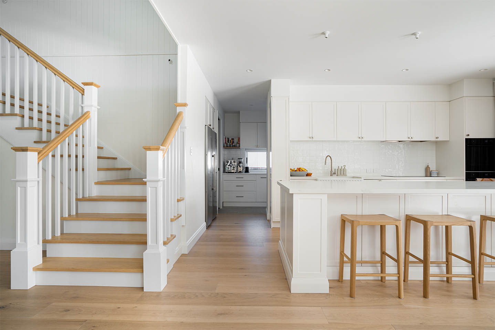
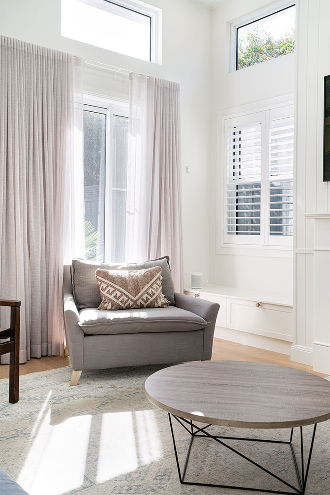
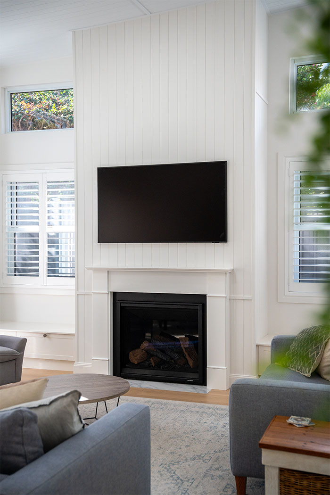
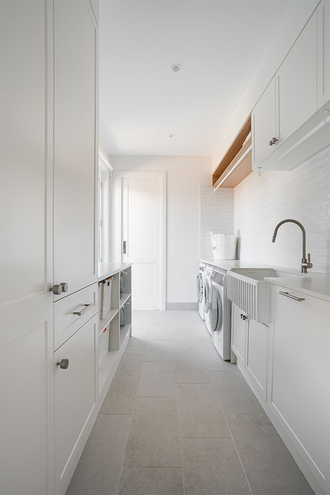
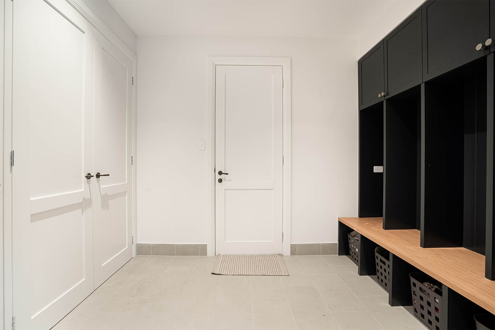
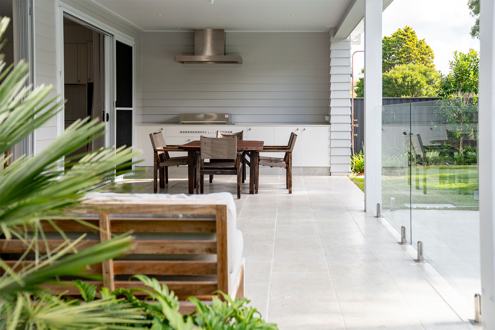
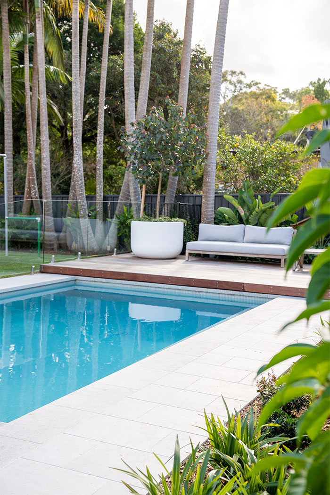
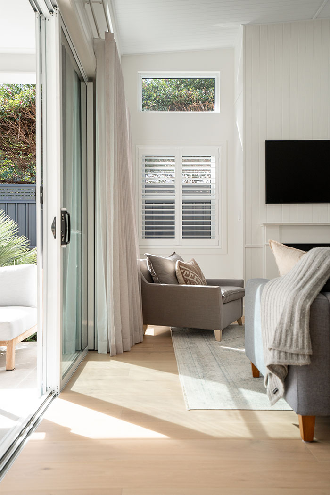
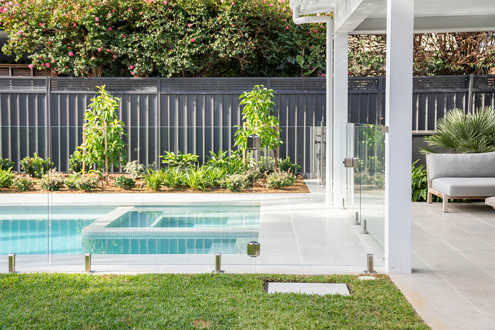
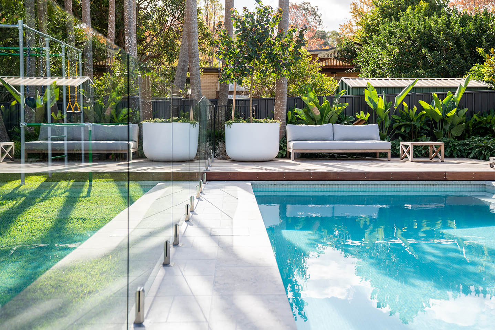
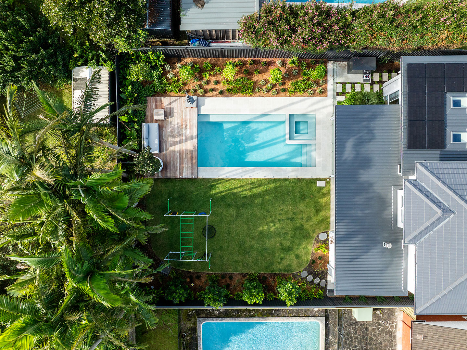
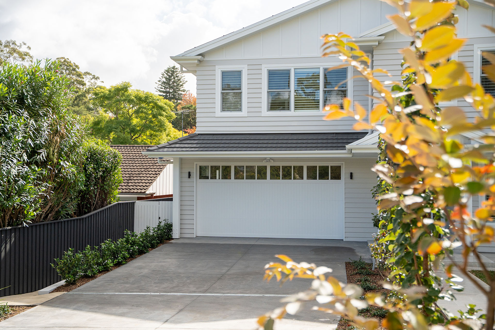
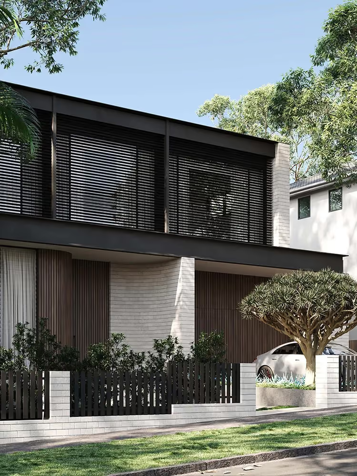
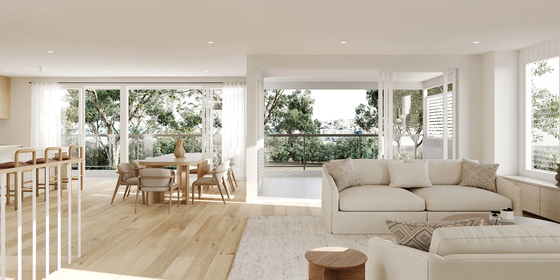
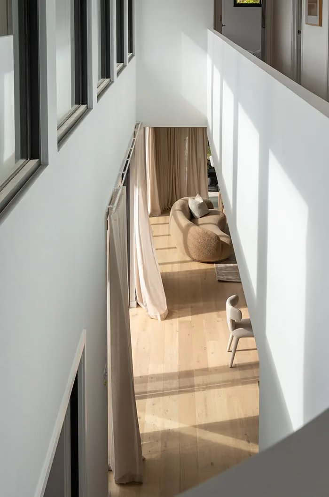
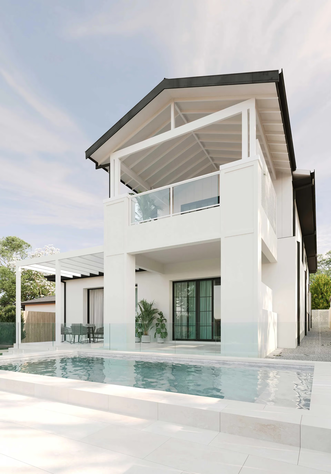
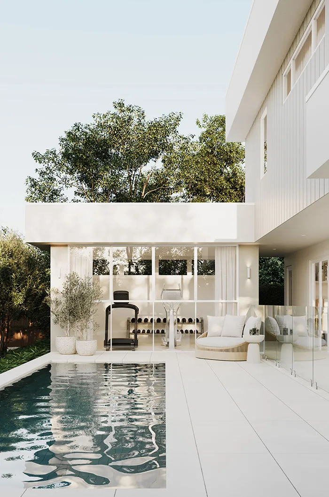
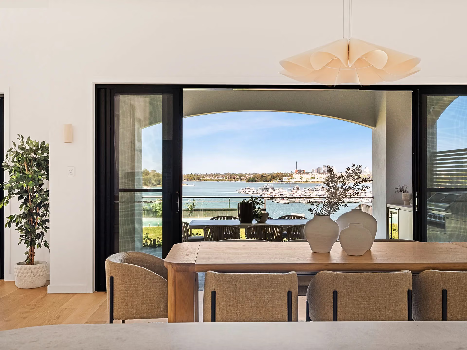
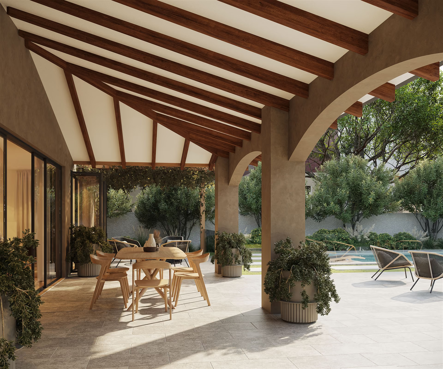
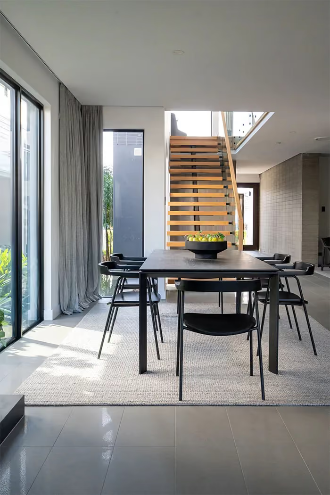
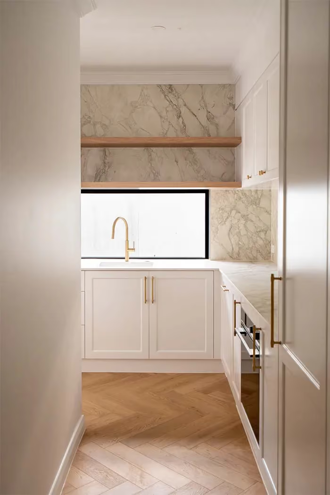
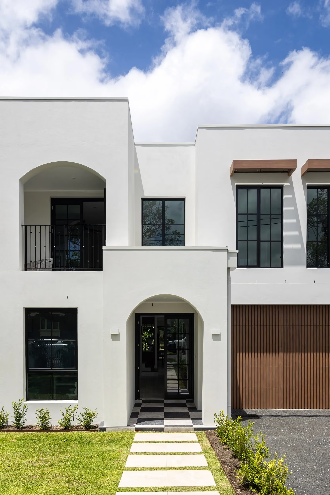
South Turramurra House is a design-led knockdown rebuild shaped around the realities of busy family life, with space for children to grow, play and come together, while making everyday routines easier for the whole family. Set on a north rear-facing block, the home makes the most of winter sun and creates a strong connection to the backyard. The layout balances shared family spaces with practical zones for everyday life, with generous storage accommodating everything from bikes and surfboards to camping gear and future caravan parking. A concealed service spine connects the garage, mudroom, laundry and butler’s pantry, streamlining the daily movement through the home. At the heart of the house, a raked ceiling rising to approximately 3.75 metres brings volume, light and openness to the main living space. The result is a light-filled, highly functional home designed around the family who lives in it.
Header for floorplan
lorem ipsum dolor sit amet consectetur adipiscing elit ut deserunt voluptatum dolorem sint eligendi dolor dolores anim consequat irure do et et ipsum fuga quas molestias proident dolor assumenda autem mollitia nostrud cumque elit in dolor voluptatum in minim atque et consequatur et eos placeat ex dolor fugiat et ipsum
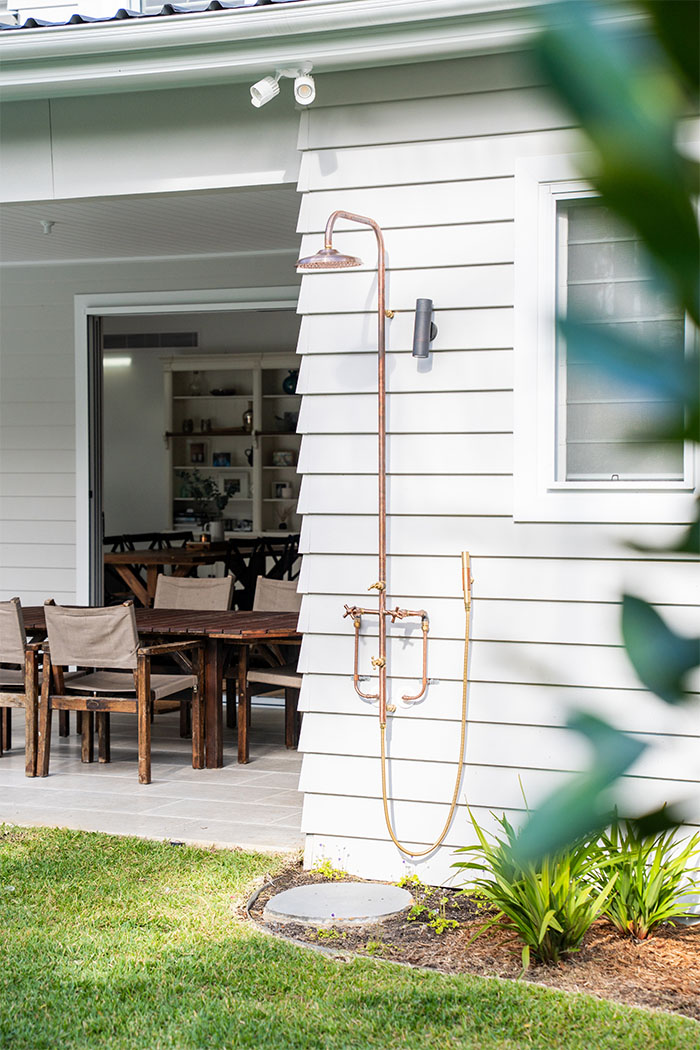
designed around togetherness
Designing light, flow and function on Sydney's Upper North Shore

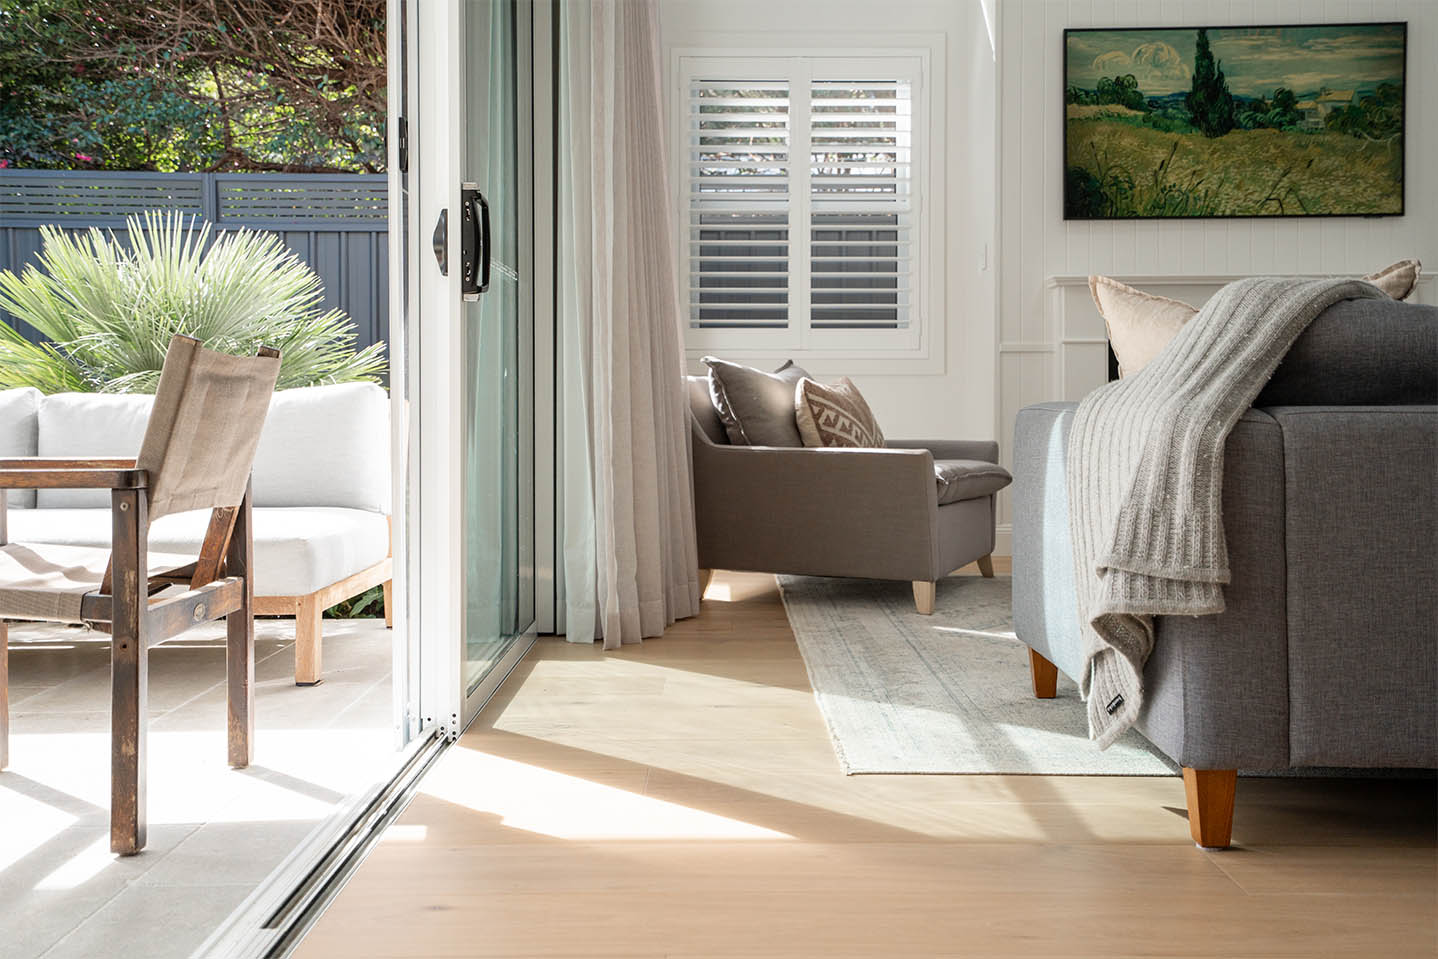
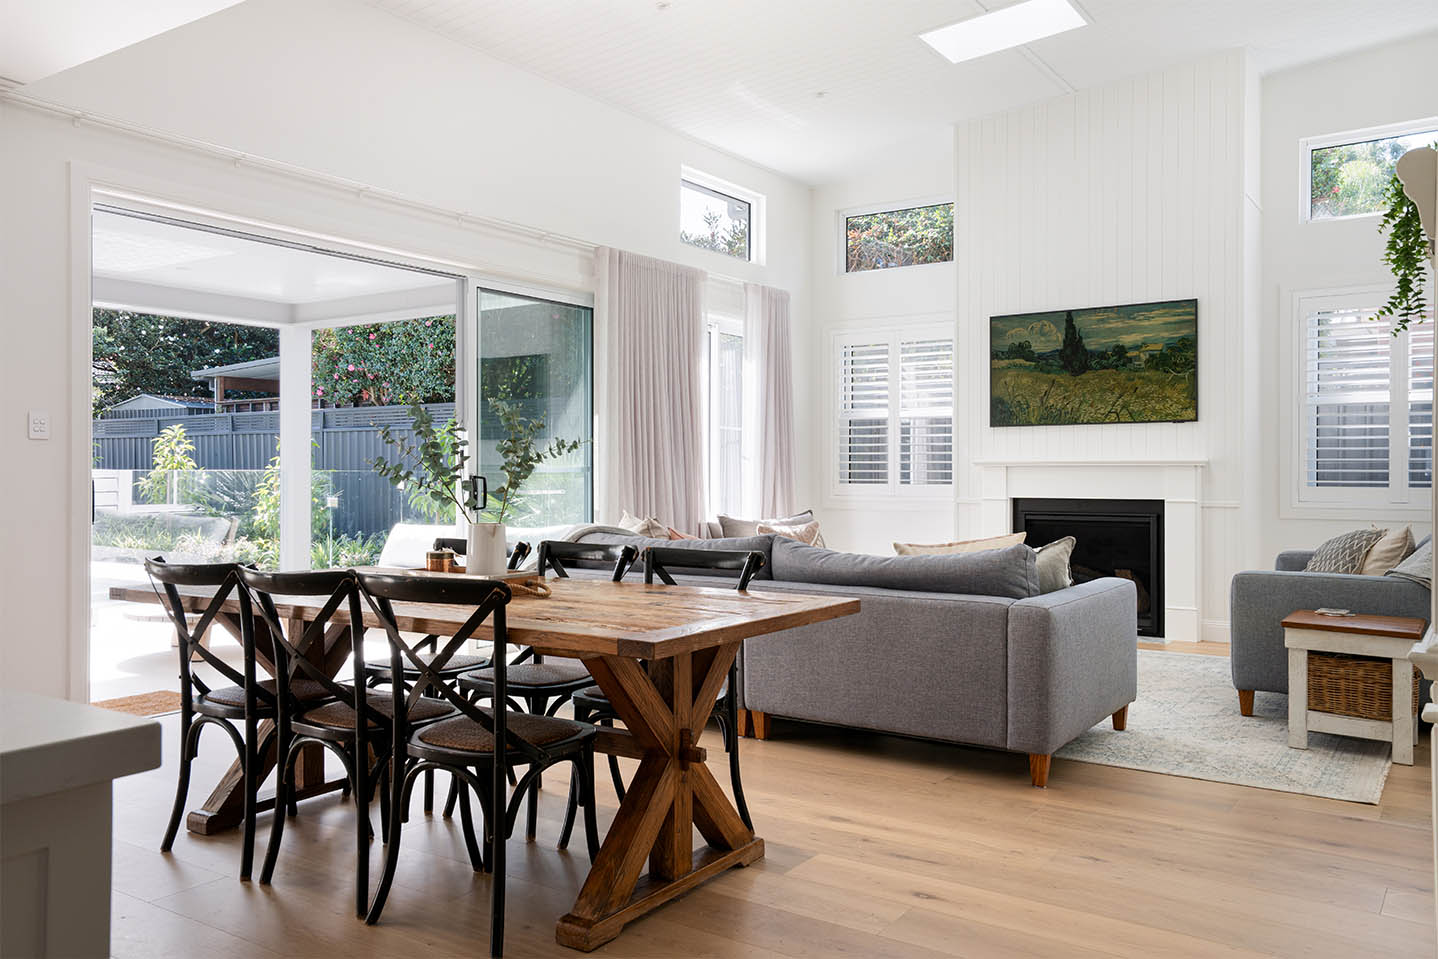
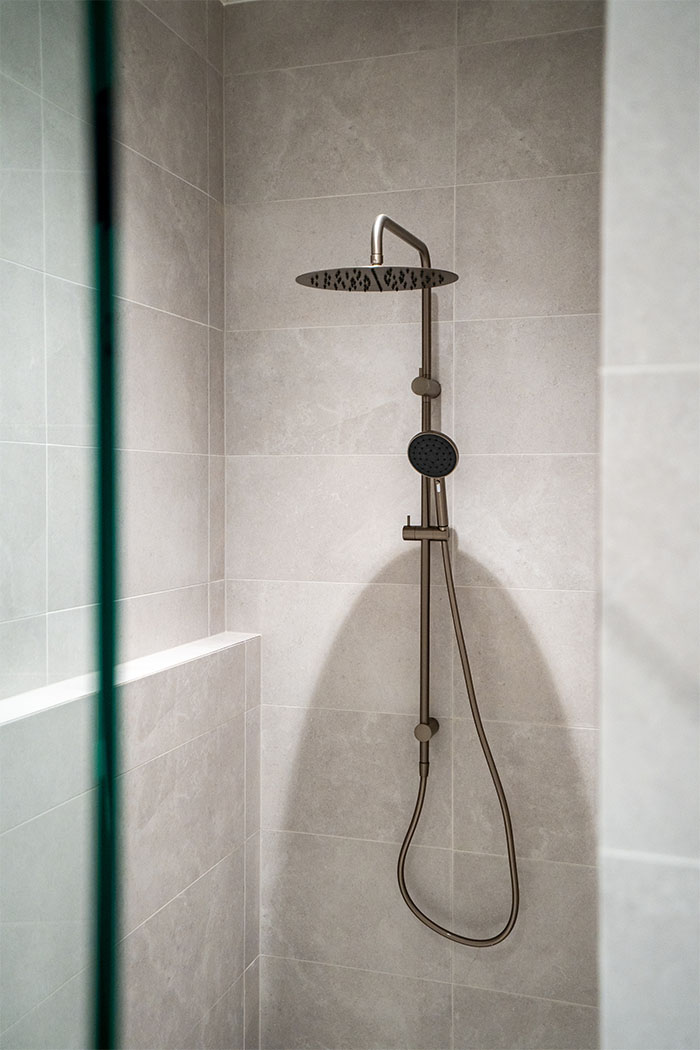
connected to its setting
lorem ipsum dolor sit amet consectetur adipiscing elit ut deserunt voluptatum dolorem sint eligendi dolor dolores anim consequat irure do et et ipsum fuga quas molestias proident dolor assumenda autem mollitia nostrud cumque elit in dolor voluptatum in minim atque et consequatur et eos placeat ex dolor fugiat et ipsum

More Projects


.avif)
%20(1).webp)


.avif)

%20(1).avif)



.svg)


