Modern Australian Palm Springs

423
m2 Build Size
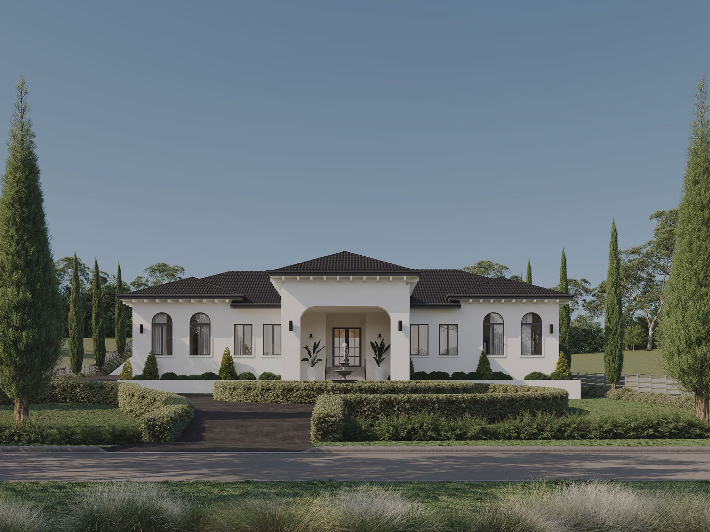
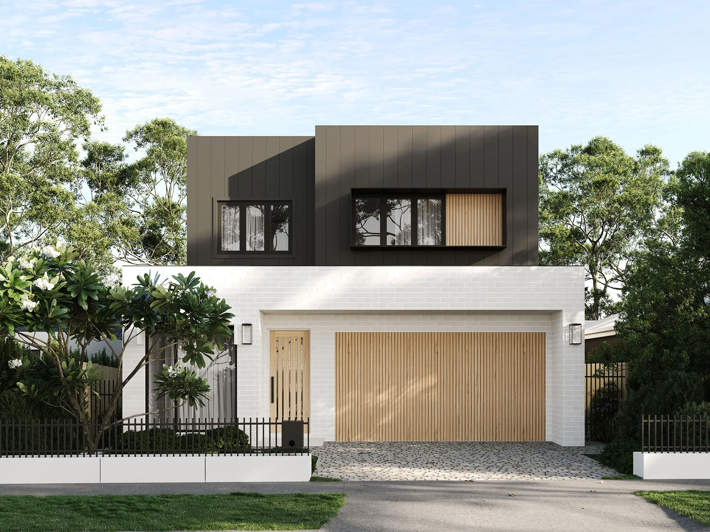
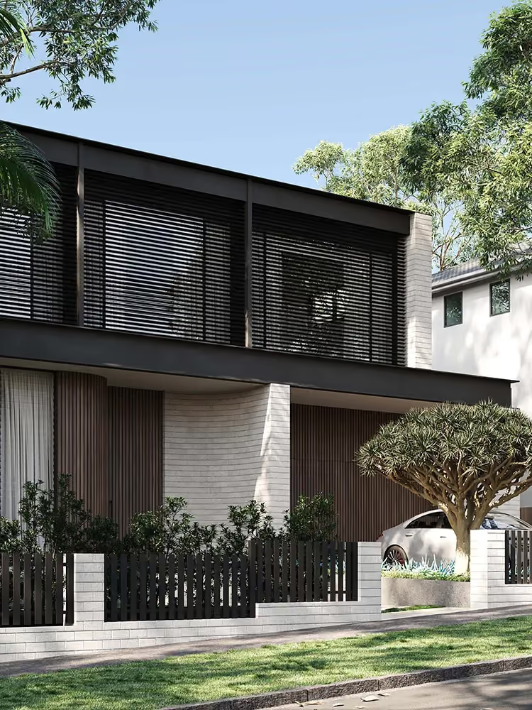
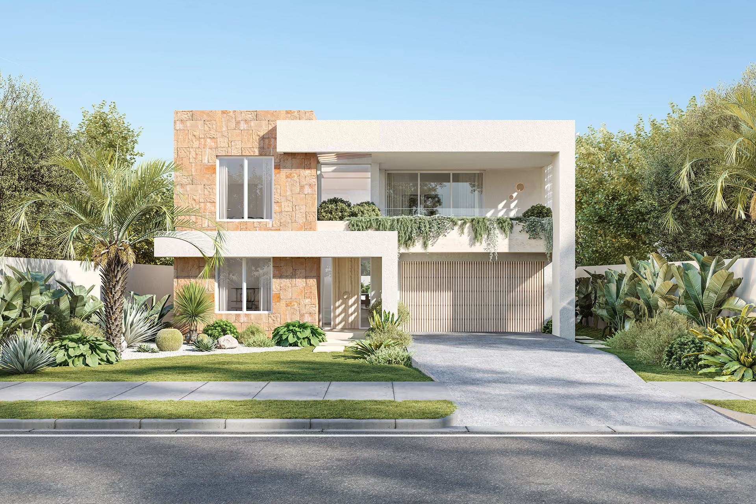
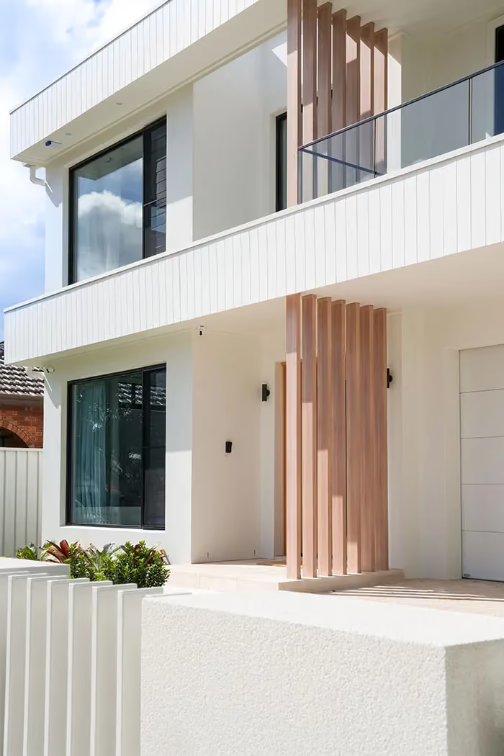
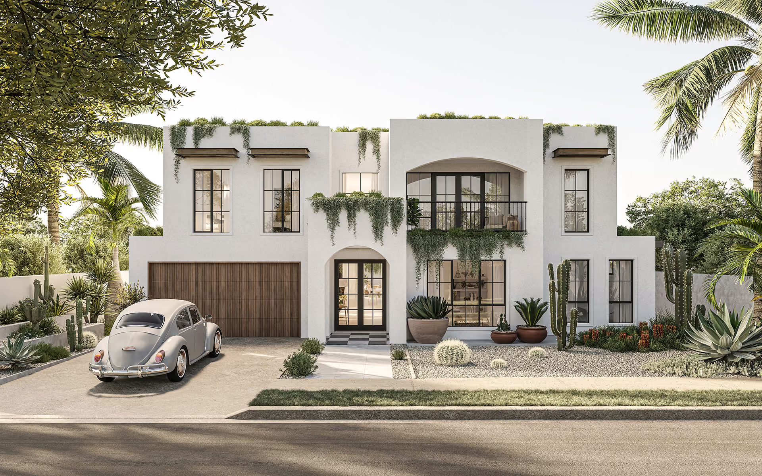
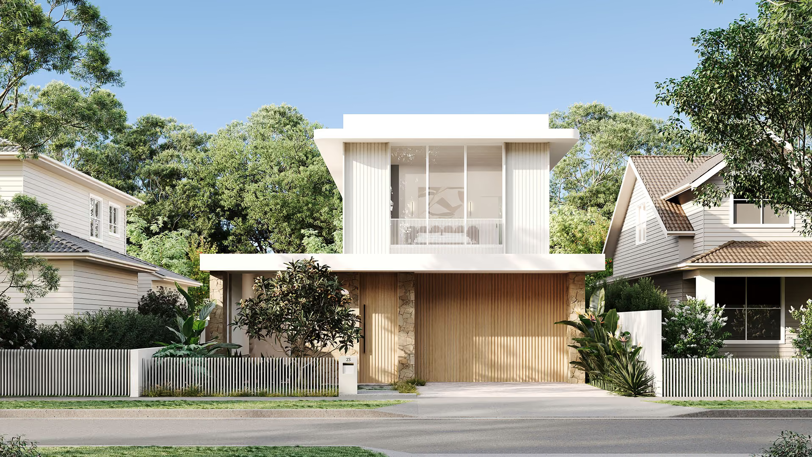
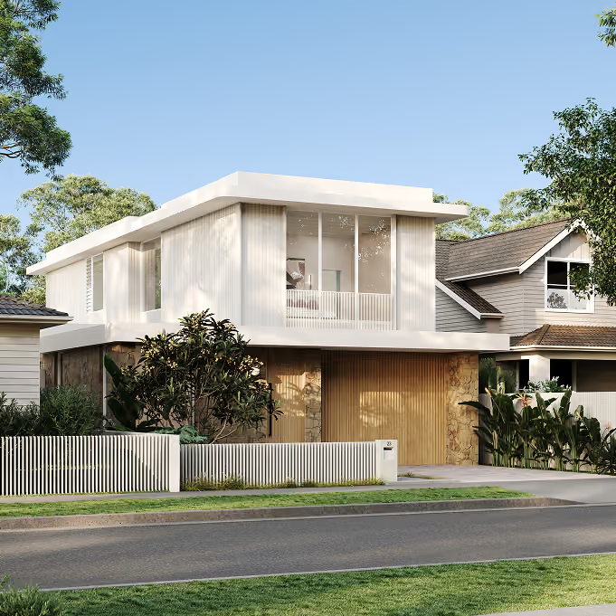
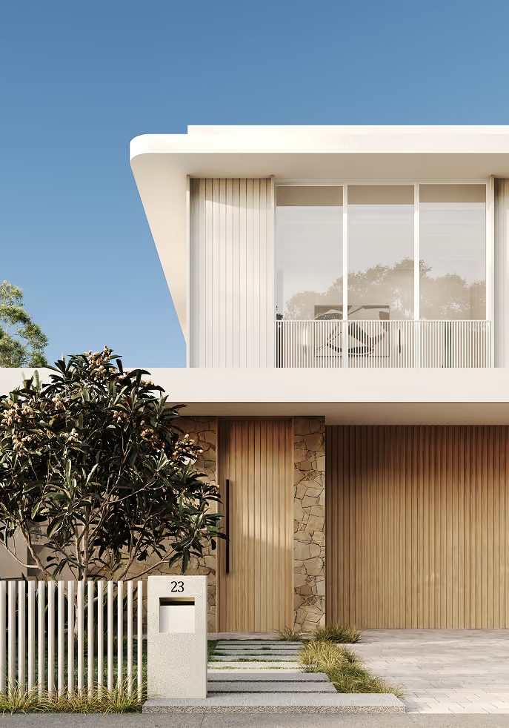
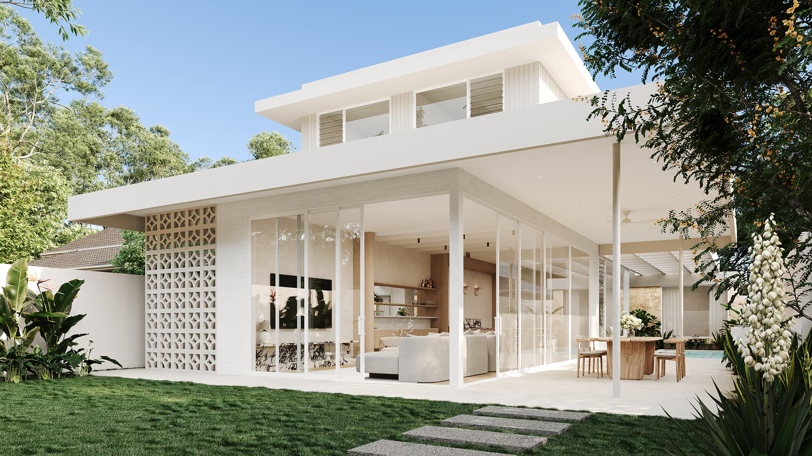
Designed for a family wanting a home to grow into over the next decade, this Northern Beaches residence balances relaxed family living with spaces for entertaining, working and unwinding. The design centres on an open-plan living environment that connects to the outdoors, with practical spaces and flexible zones to support the changing needs of a busy family.
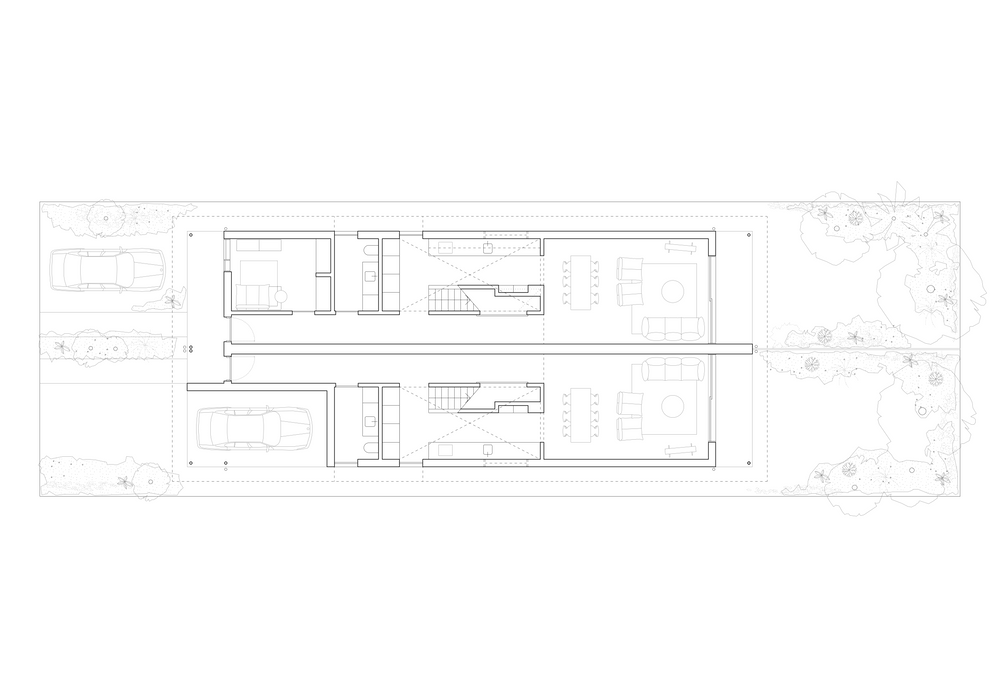
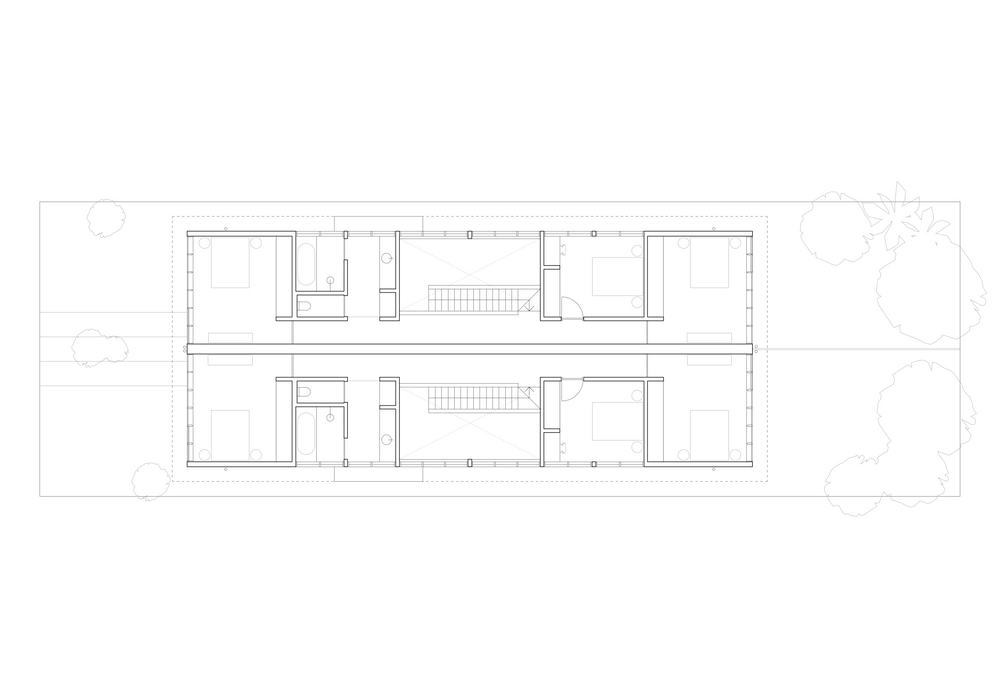
Header for floorplan
lorem ipsum dolor sit amet consectetur adipiscing elit ut deserunt voluptatum dolorem sint eligendi dolor dolores anim consequat irure do et et ipsum fuga quas molestias proident dolor assumenda autem mollitia nostrud cumque elit in dolor voluptatum in minim atque et consequatur et eos placeat ex dolor fugiat et ipsum

designed around togetherness
Connected living and entertaining
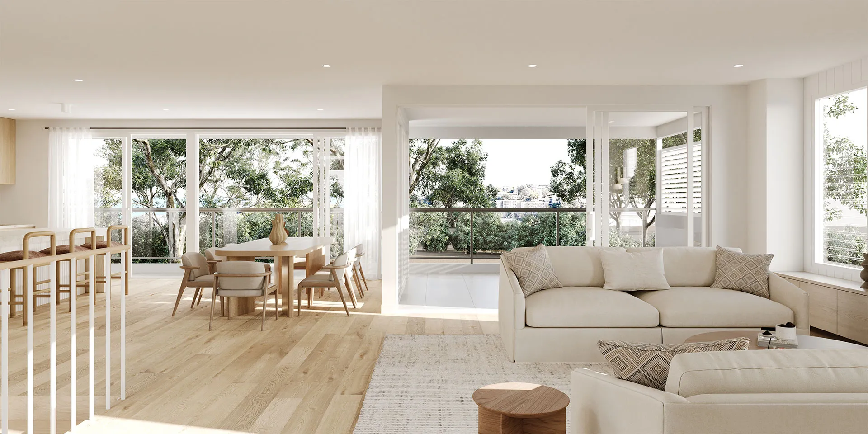
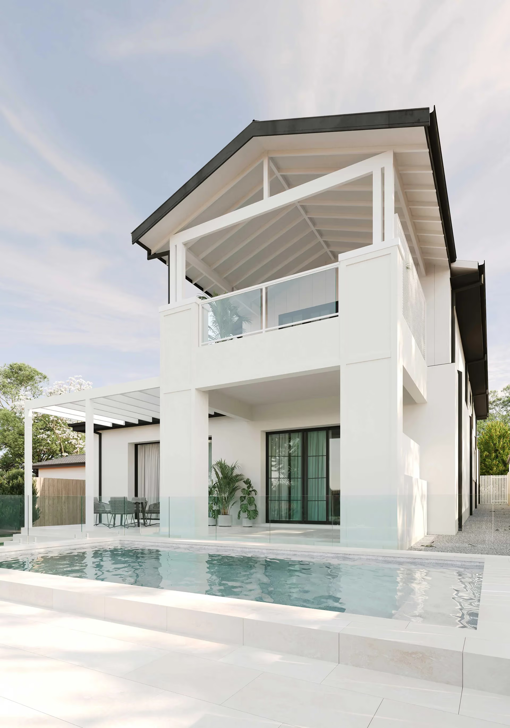
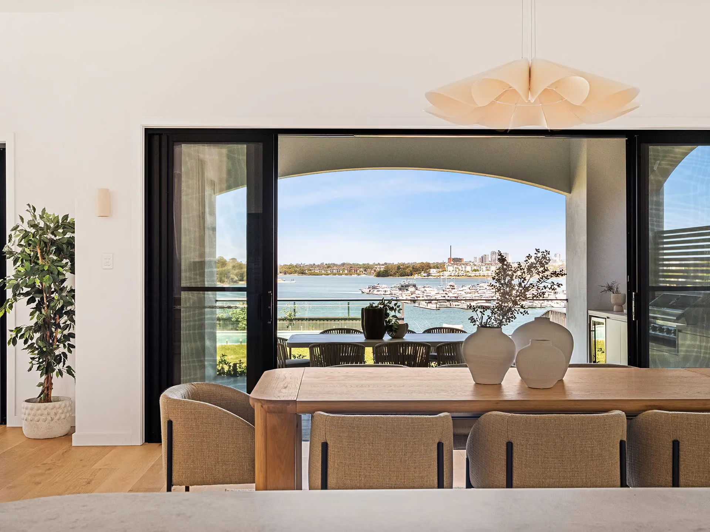
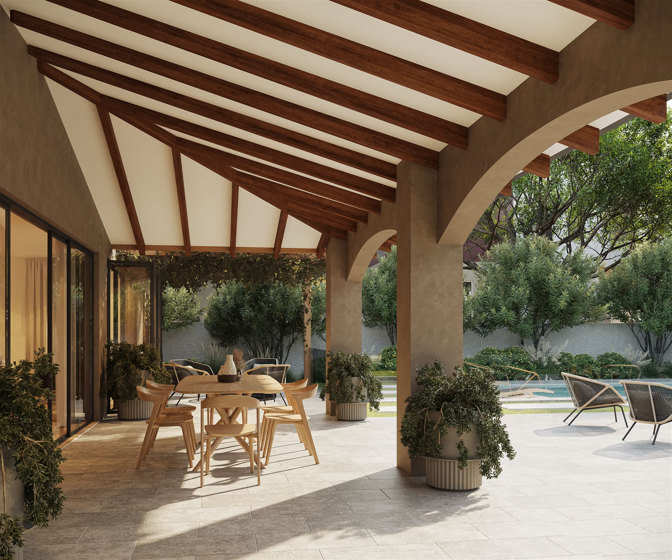
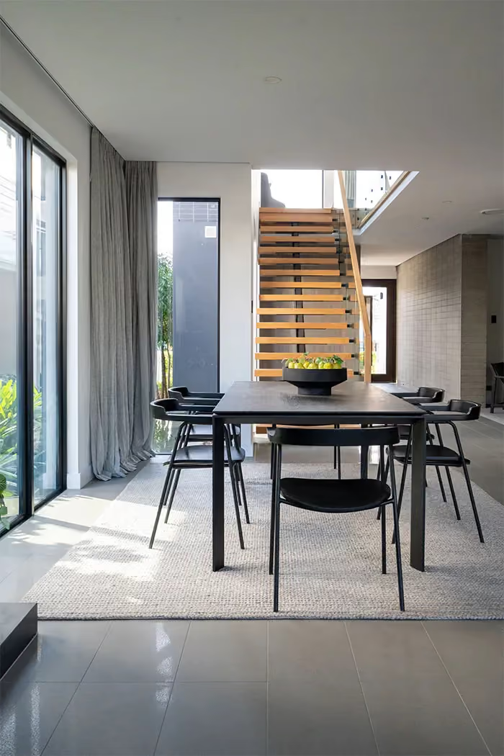
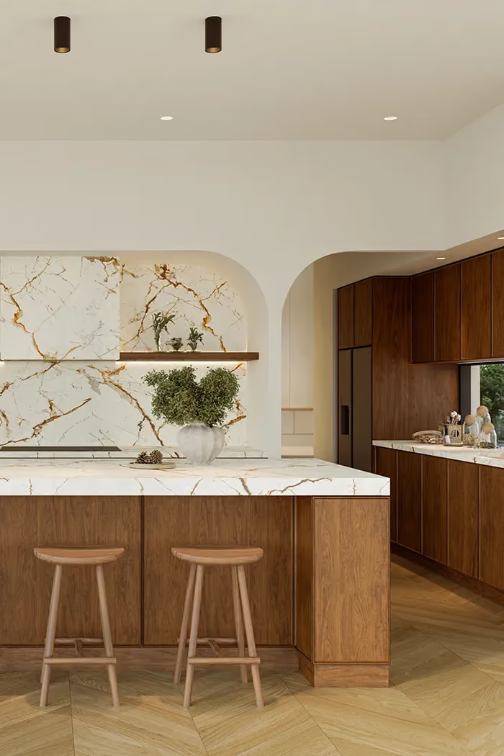
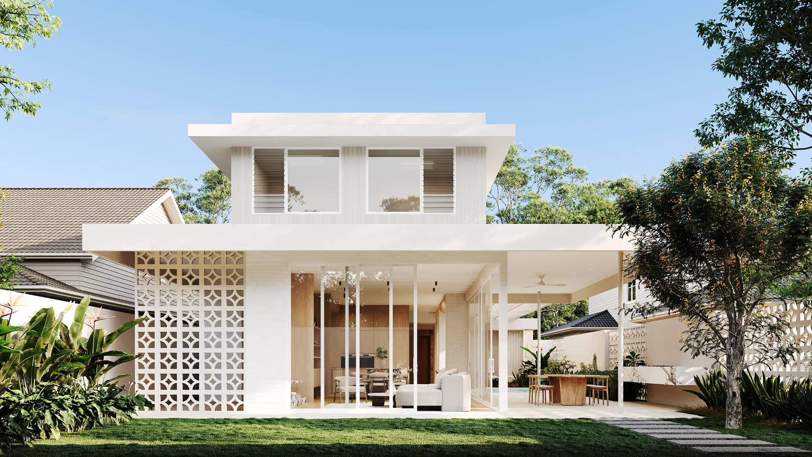
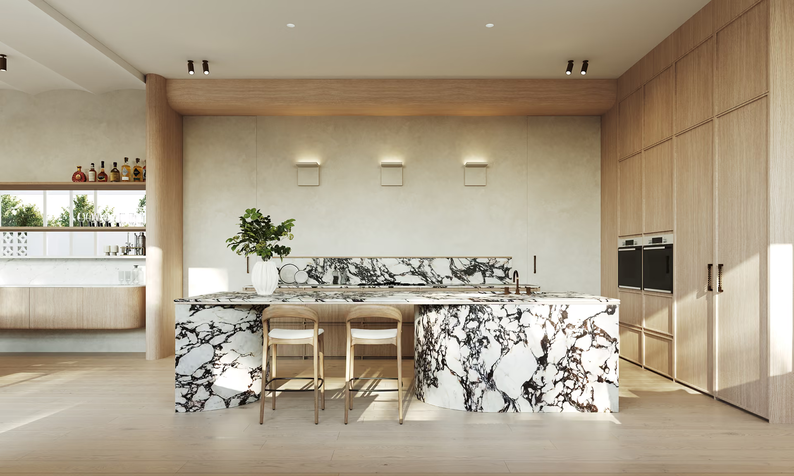
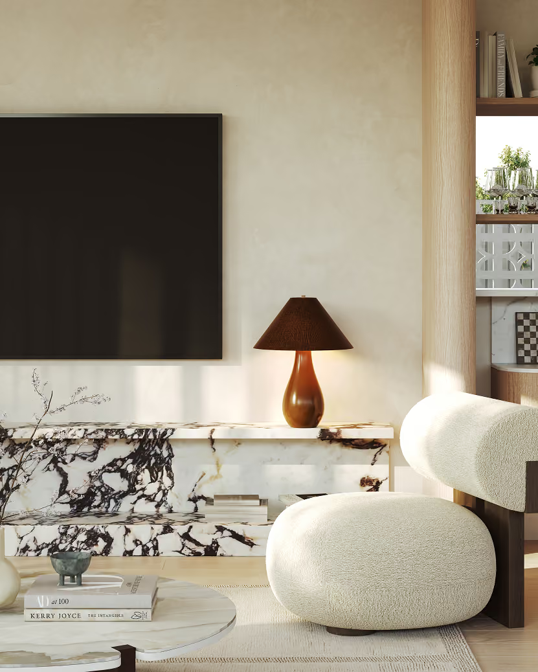
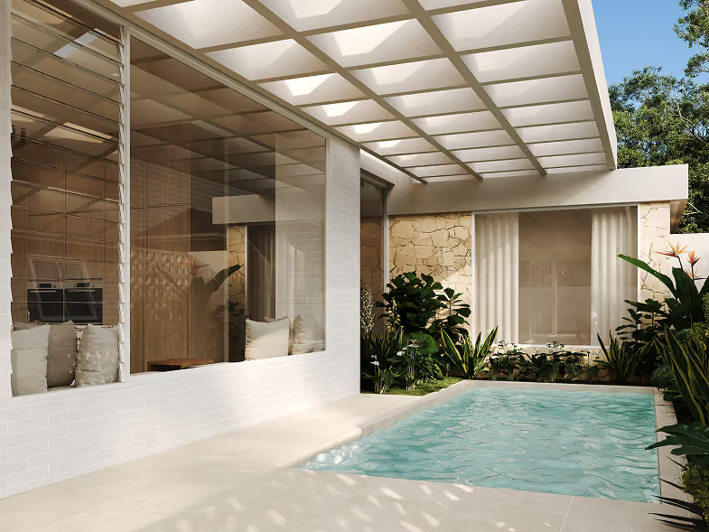
At the heart of the home, the kitchen, dining and living areas come together around a generous island bench, creating a natural place for cooking, conversation and entertaining. Large sliding doors connect these spaces to the covered outdoor entertaining area and pool.

connected to its setting
Space for work and family life
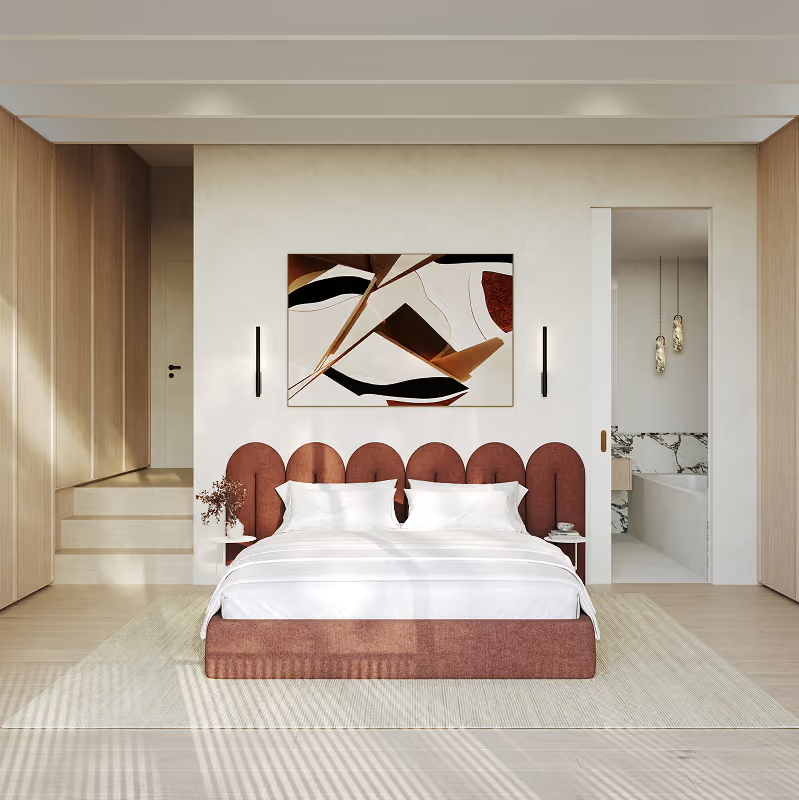
A dedicated home office provides a quiet, light-filled space to work, while an upstairs rumpus gives the children room to play and relax. The layout also allows for greater independence as they grow, with private bedroom spaces and flexible living areas.
Practicality in the everyday
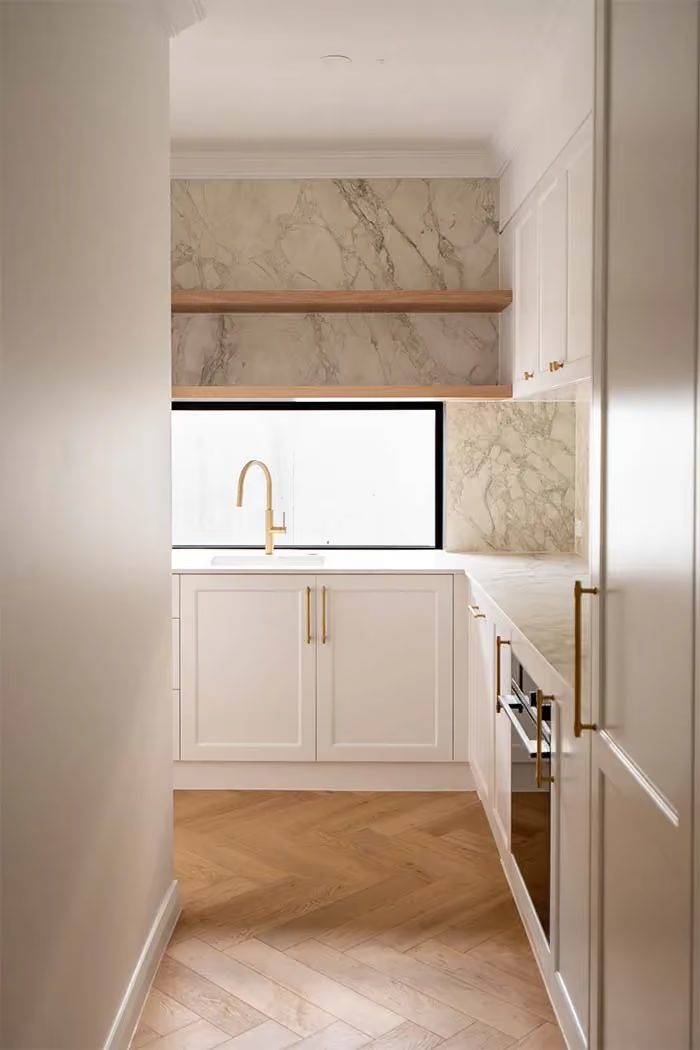
From the double garage and storage for sporting equipment to the mudroom, generous pantry and well-planned laundry, practical details are built into the design. The result is a home that supports an active family lifestyle while providing a calm place to come home to.
More Projects