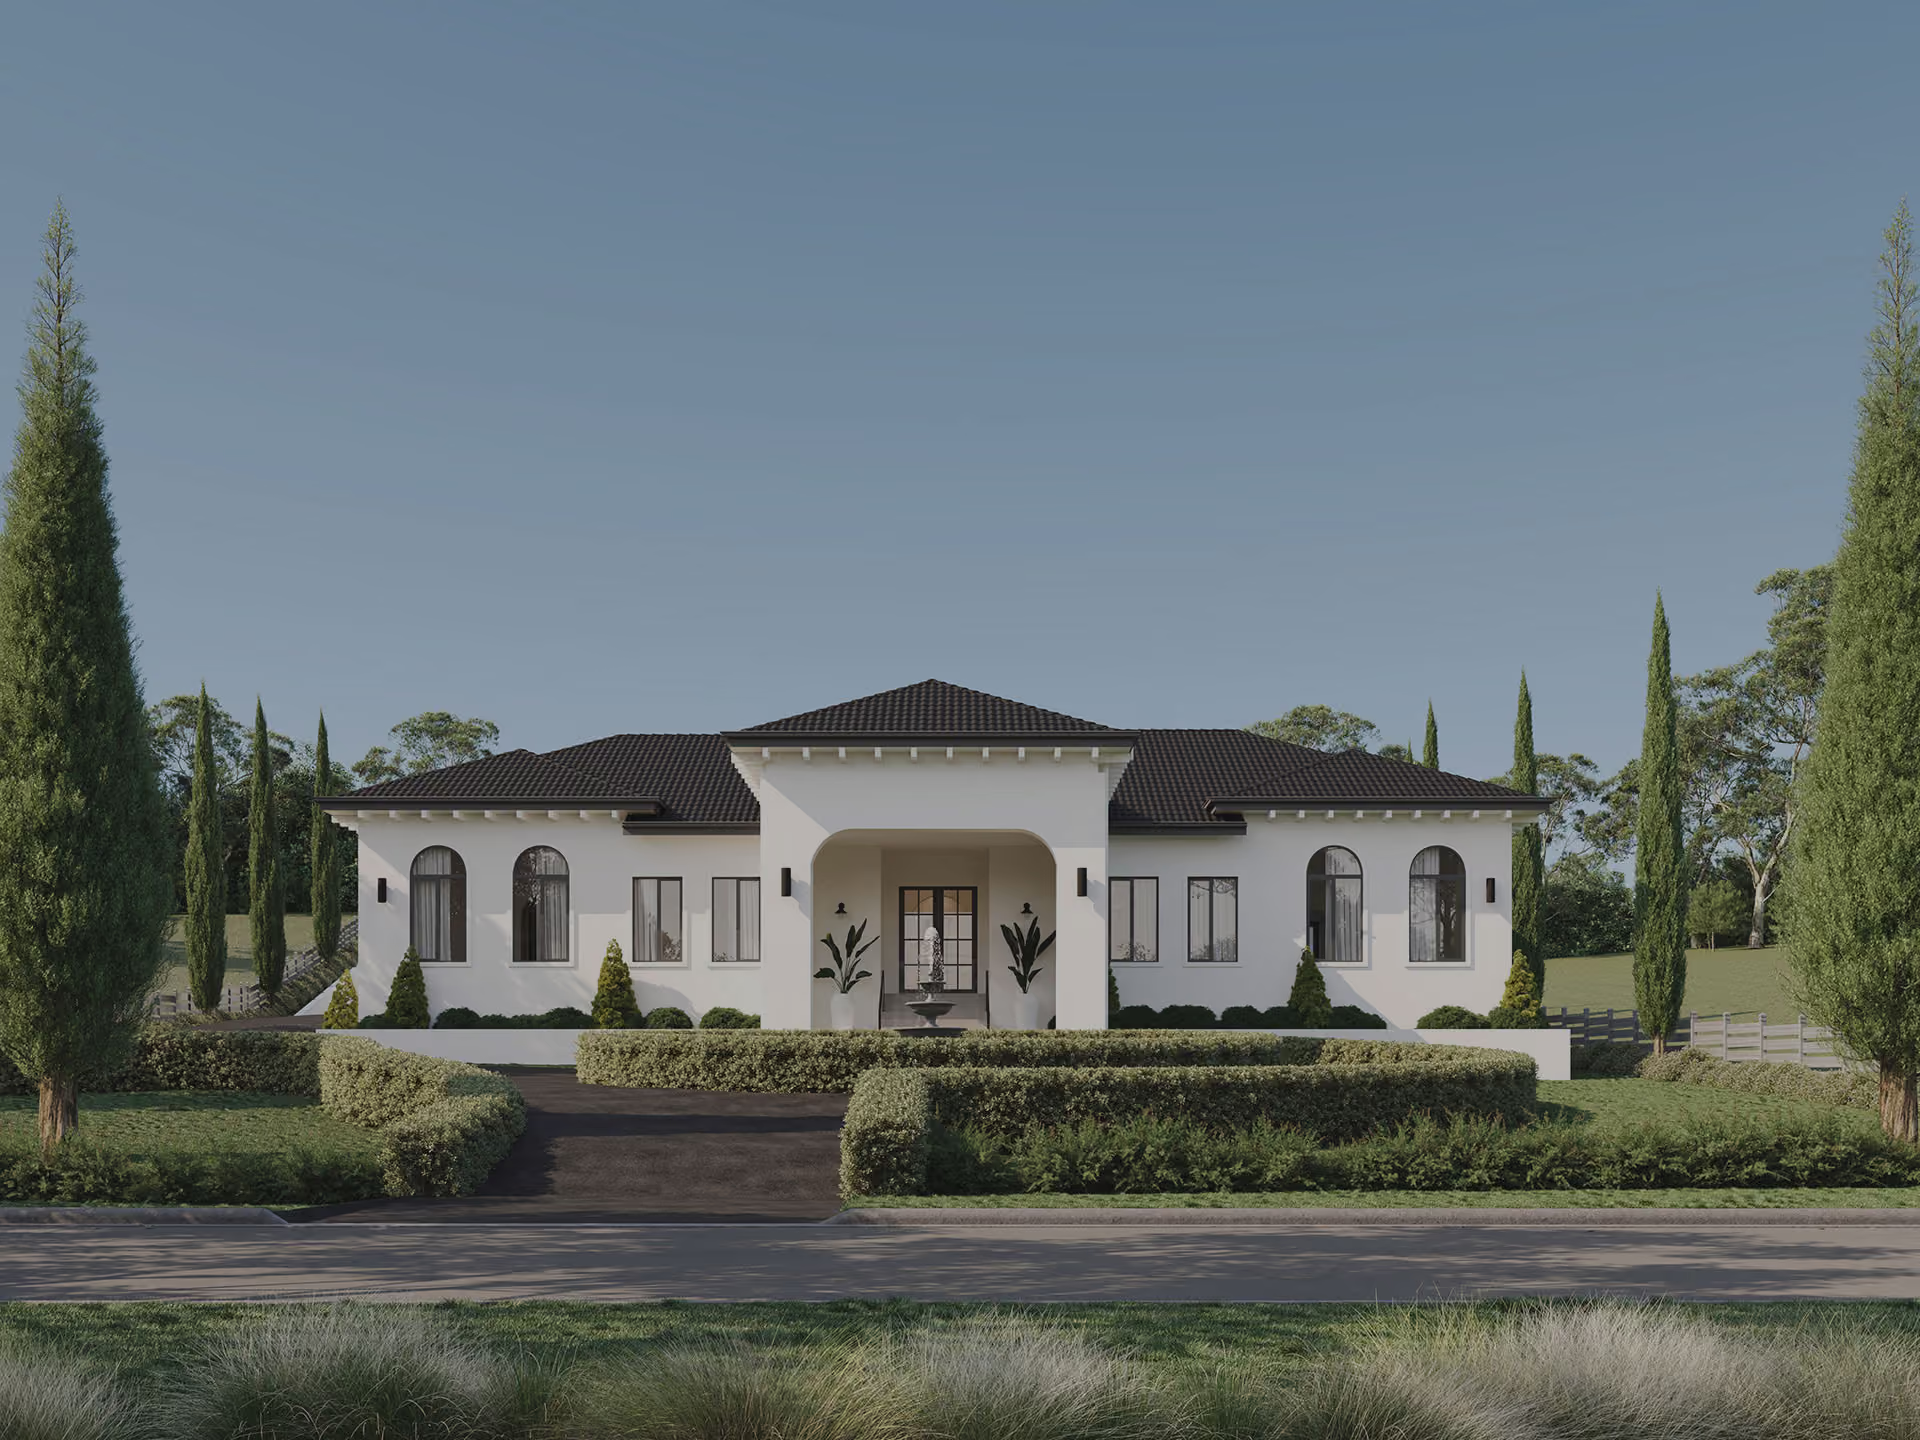
Conservatory House
756.21
m2 Build Size
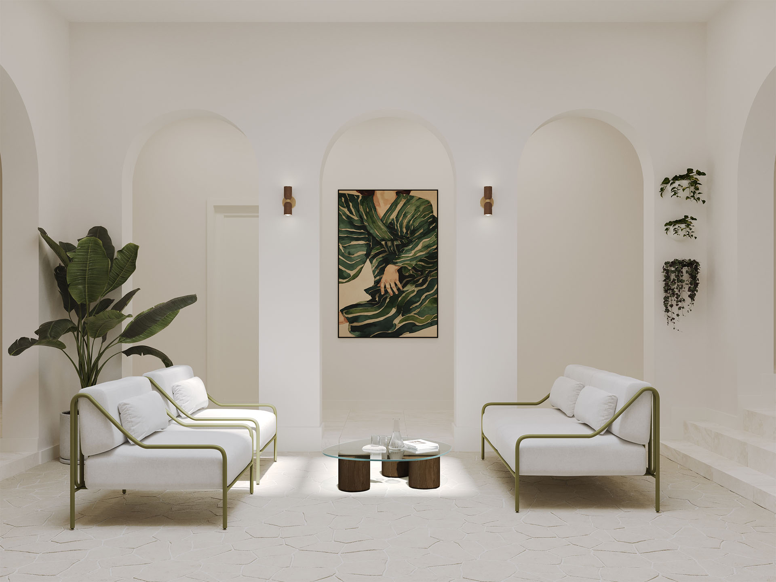
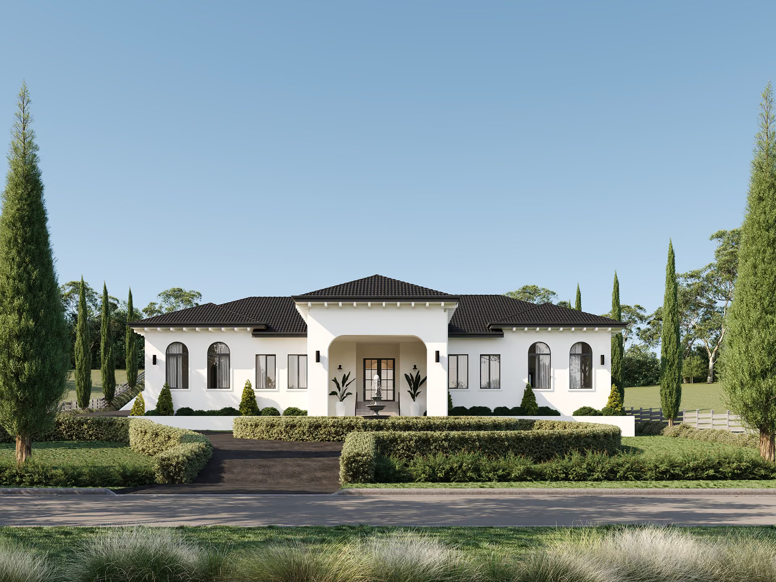
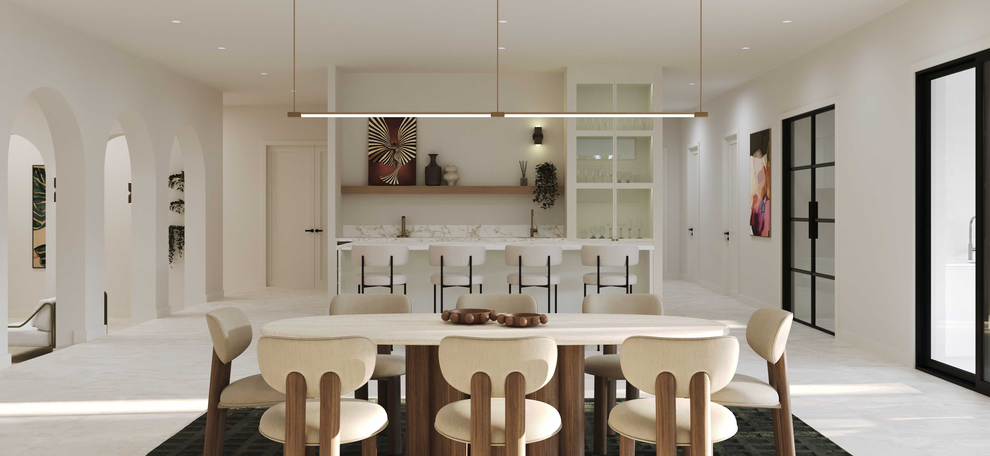
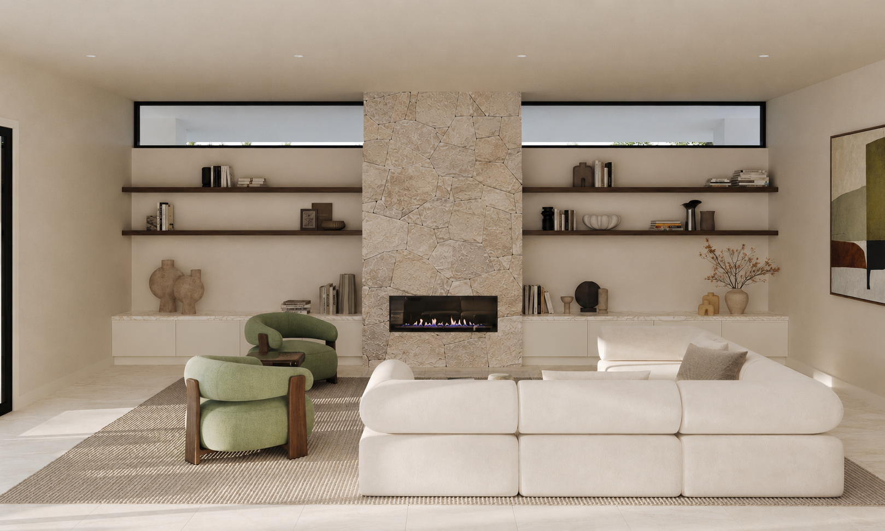
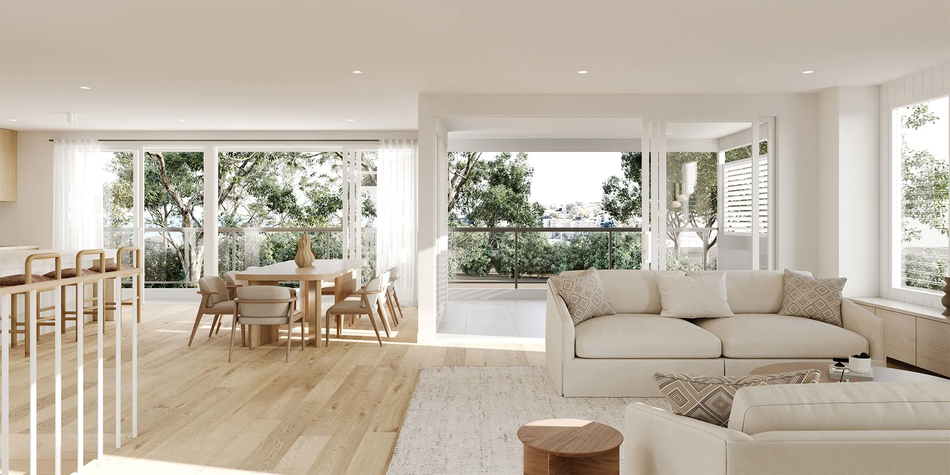
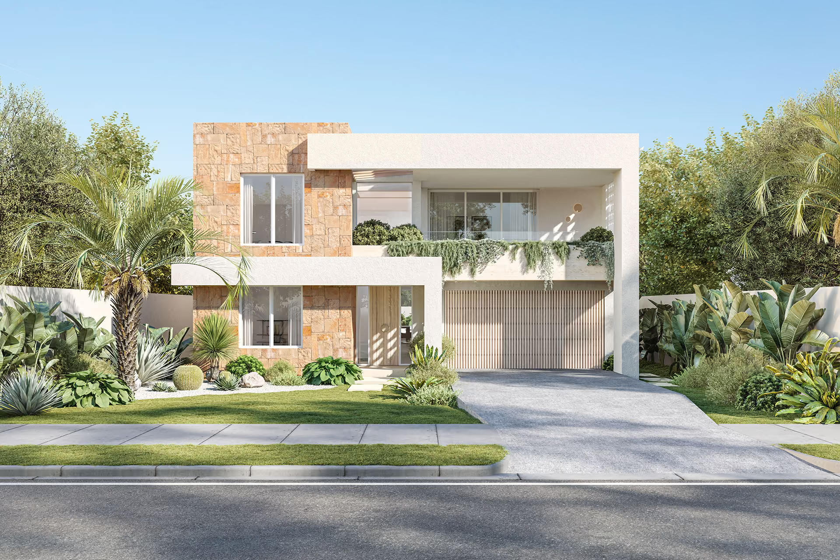
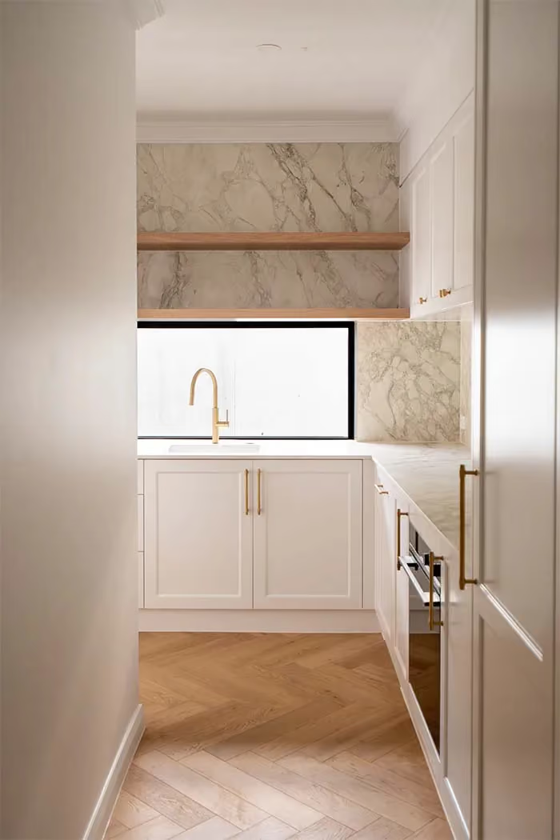
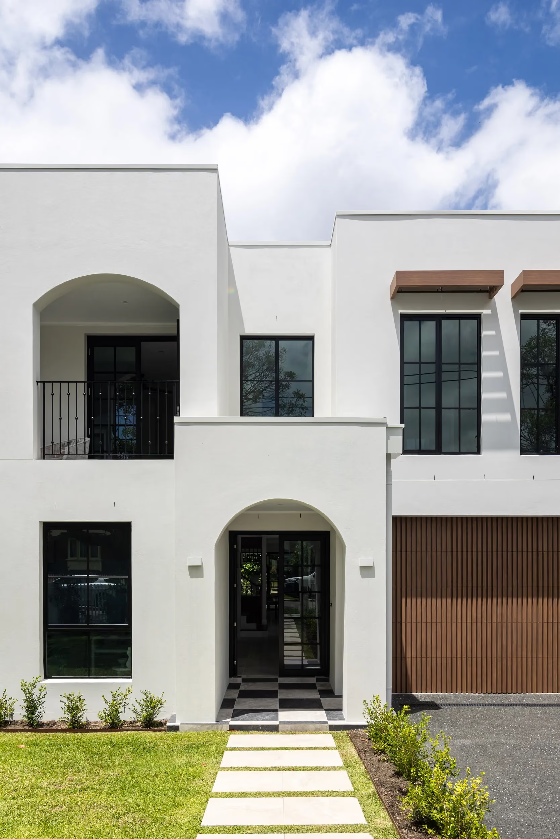
Designed as a forever home, this custom acreage residence in Sydney was created to bring family and friends together. Responding to the site’s gentle slope and northern orientation, the single-storey acreage design uses subtle split levels to define spaces and create a natural flow through the home. At its heart, a conservatory with high ceilings, stone flooring and soft arches creates a light-filled connection between the living spaces. A contemporary Mediterranean-inspired aesthetic continues throughout, with generous indoor and outdoor spaces designed to make the most of the acreage setting.
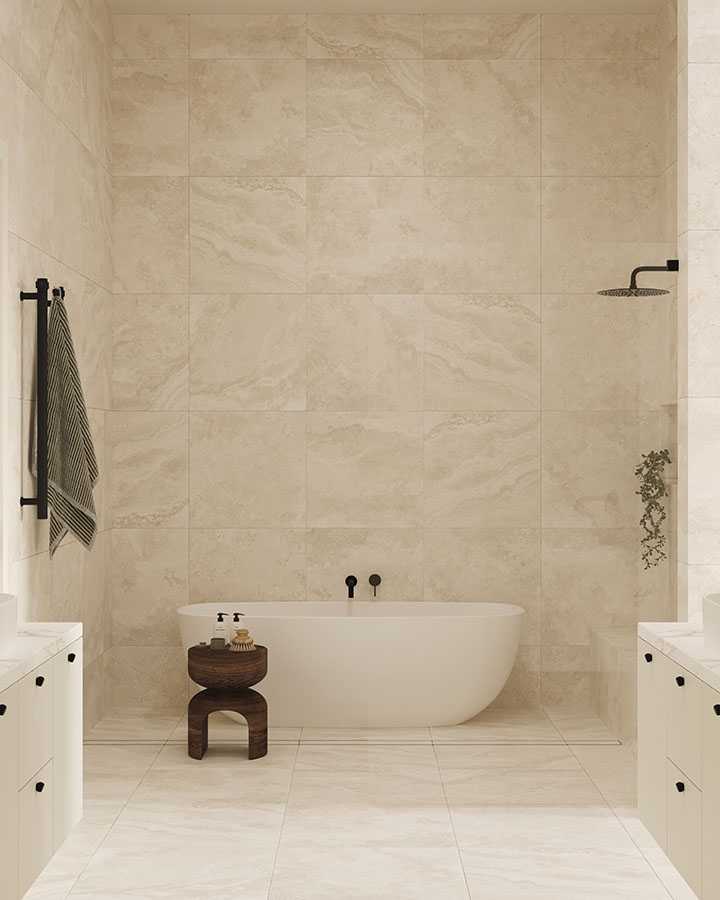
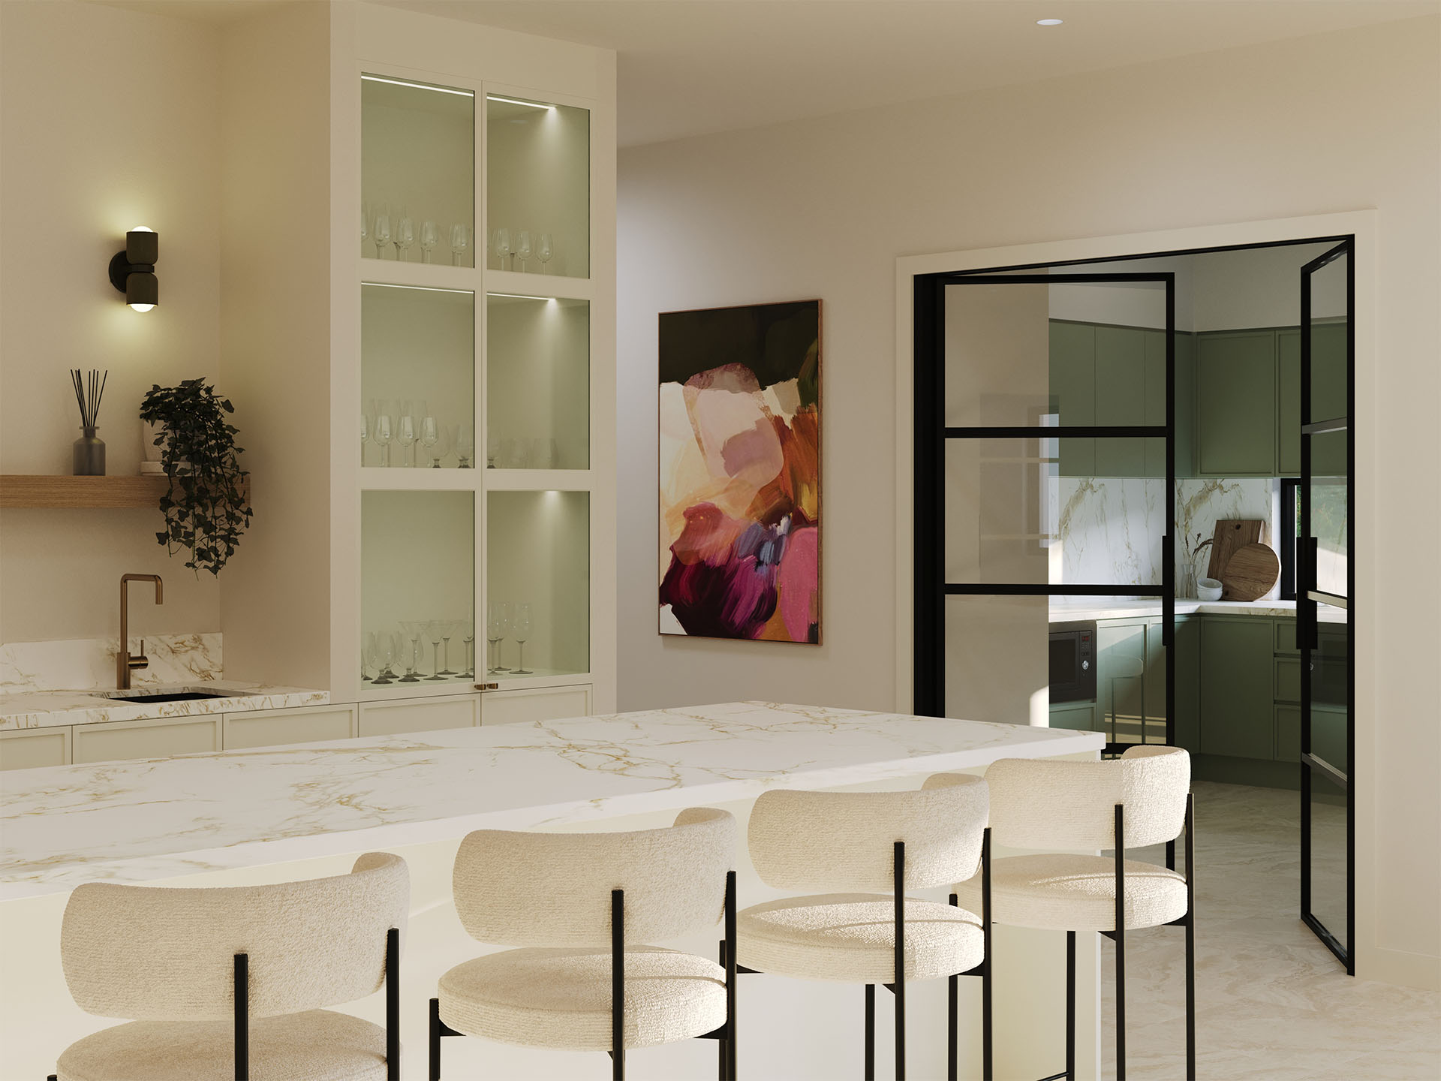
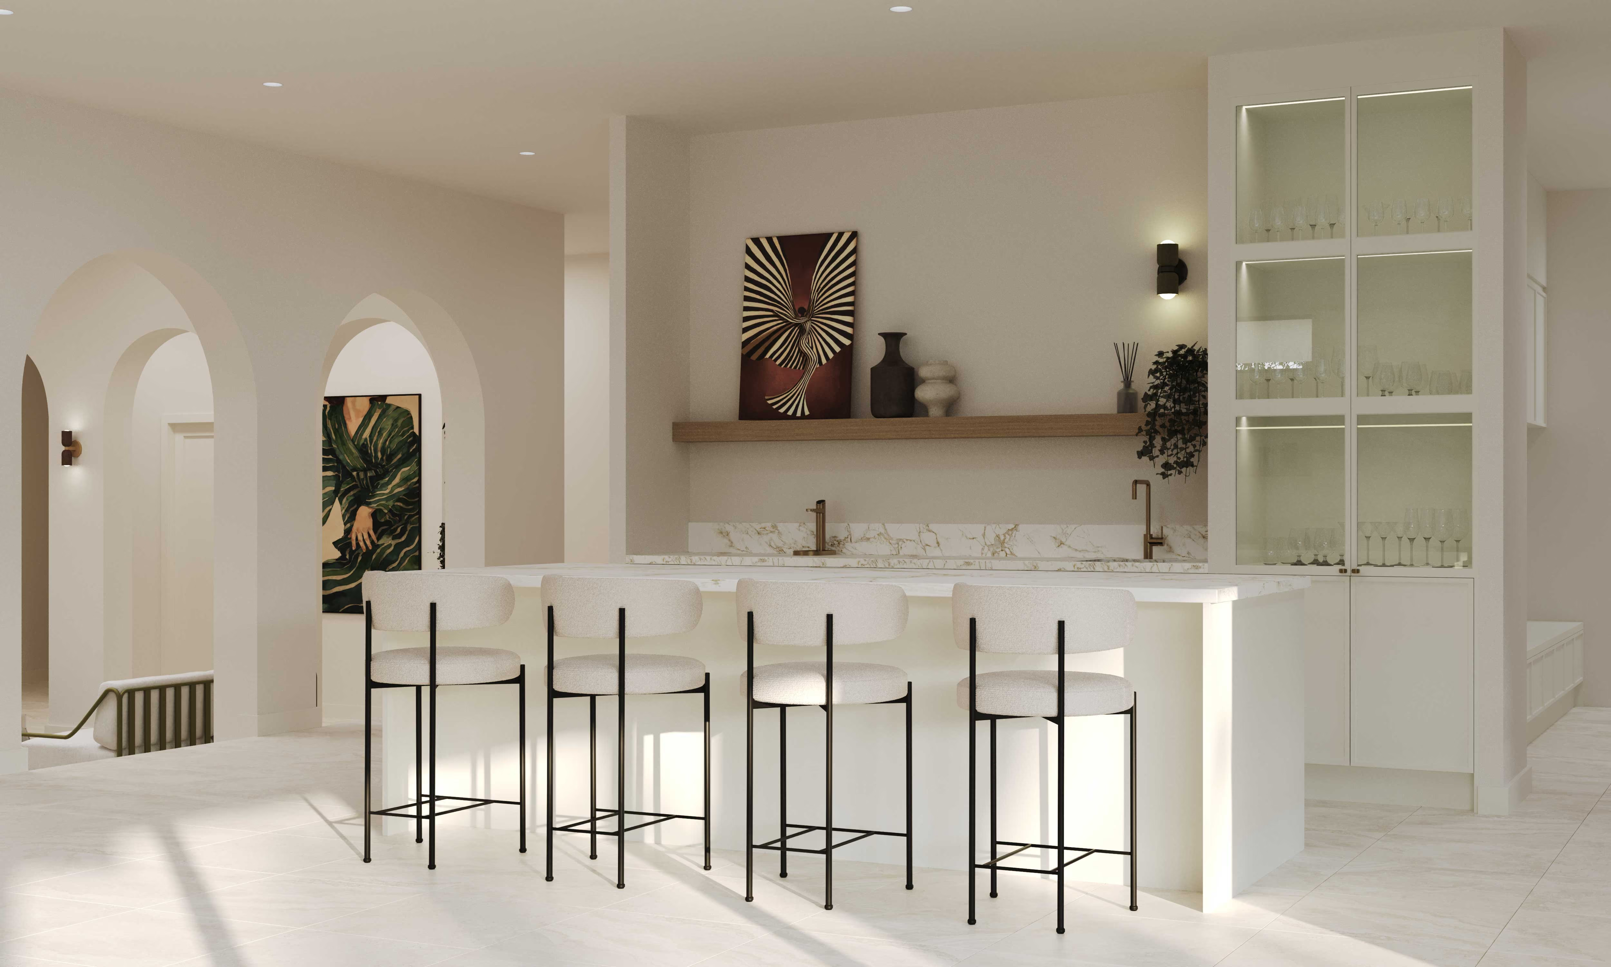
designed around togetherness
A balance of generous entertaining spaces and quiet places to retreat.
No items found.
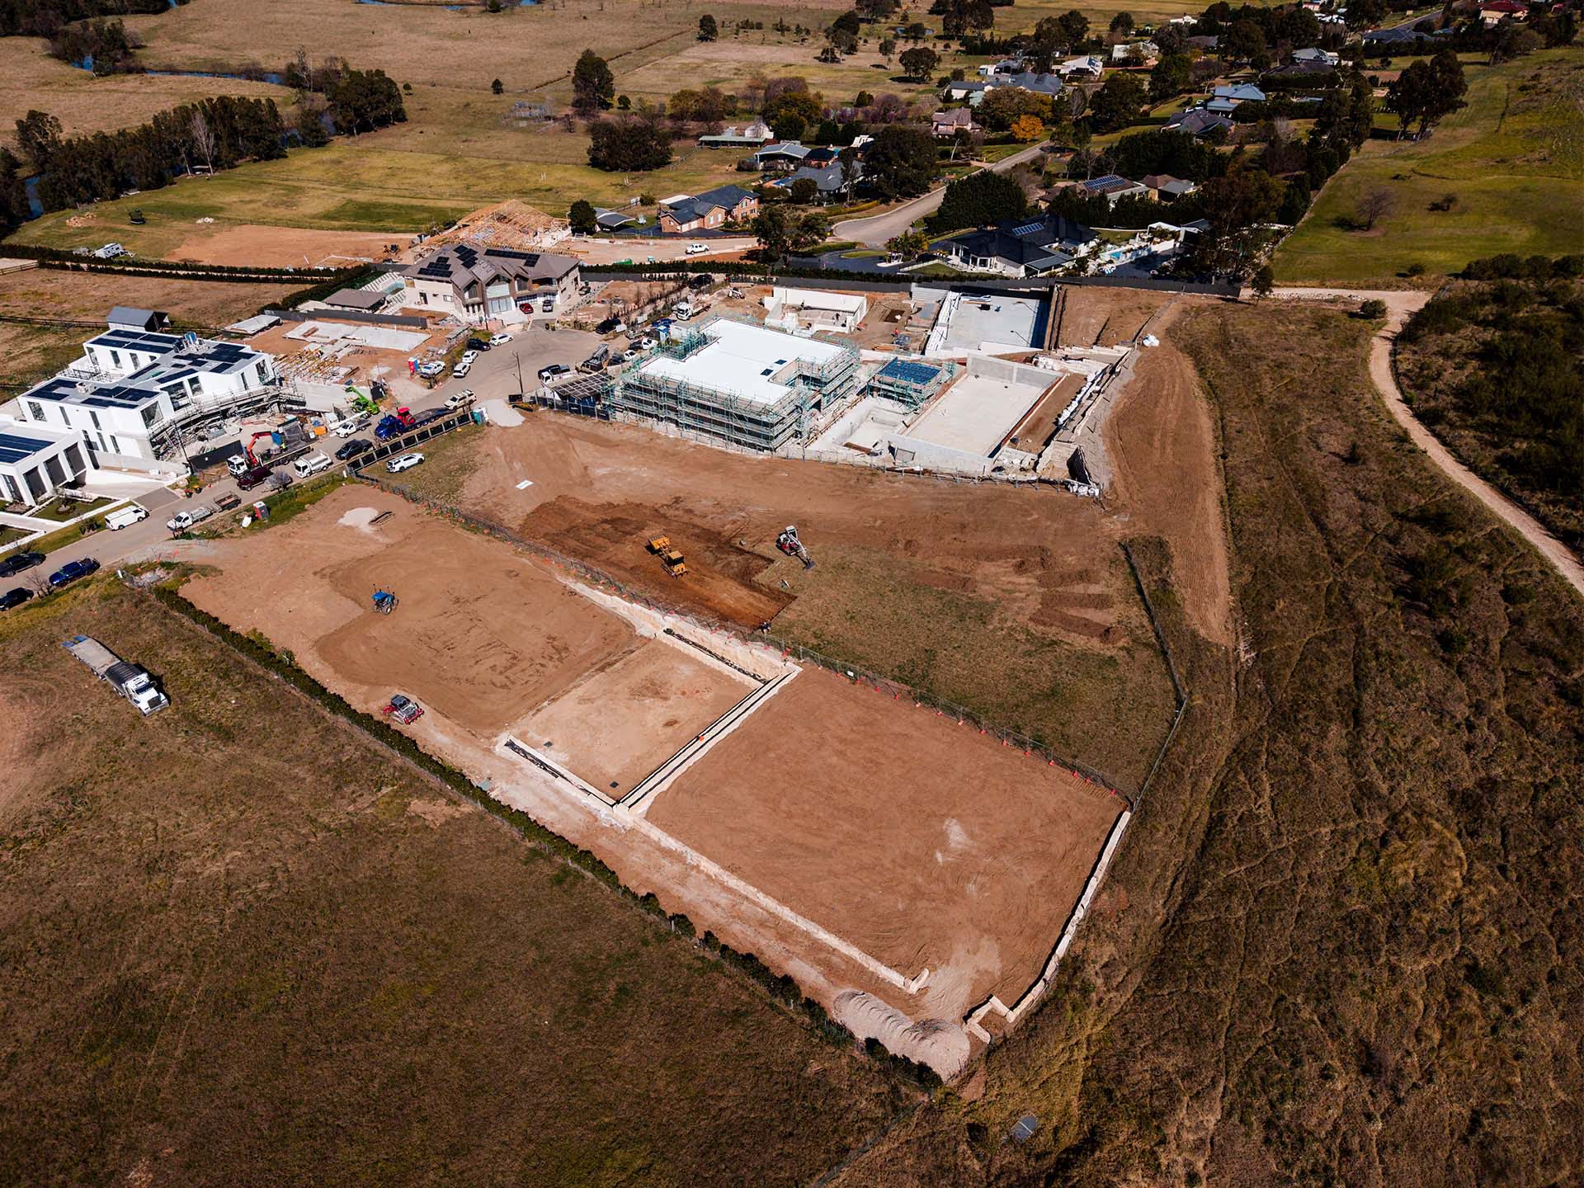
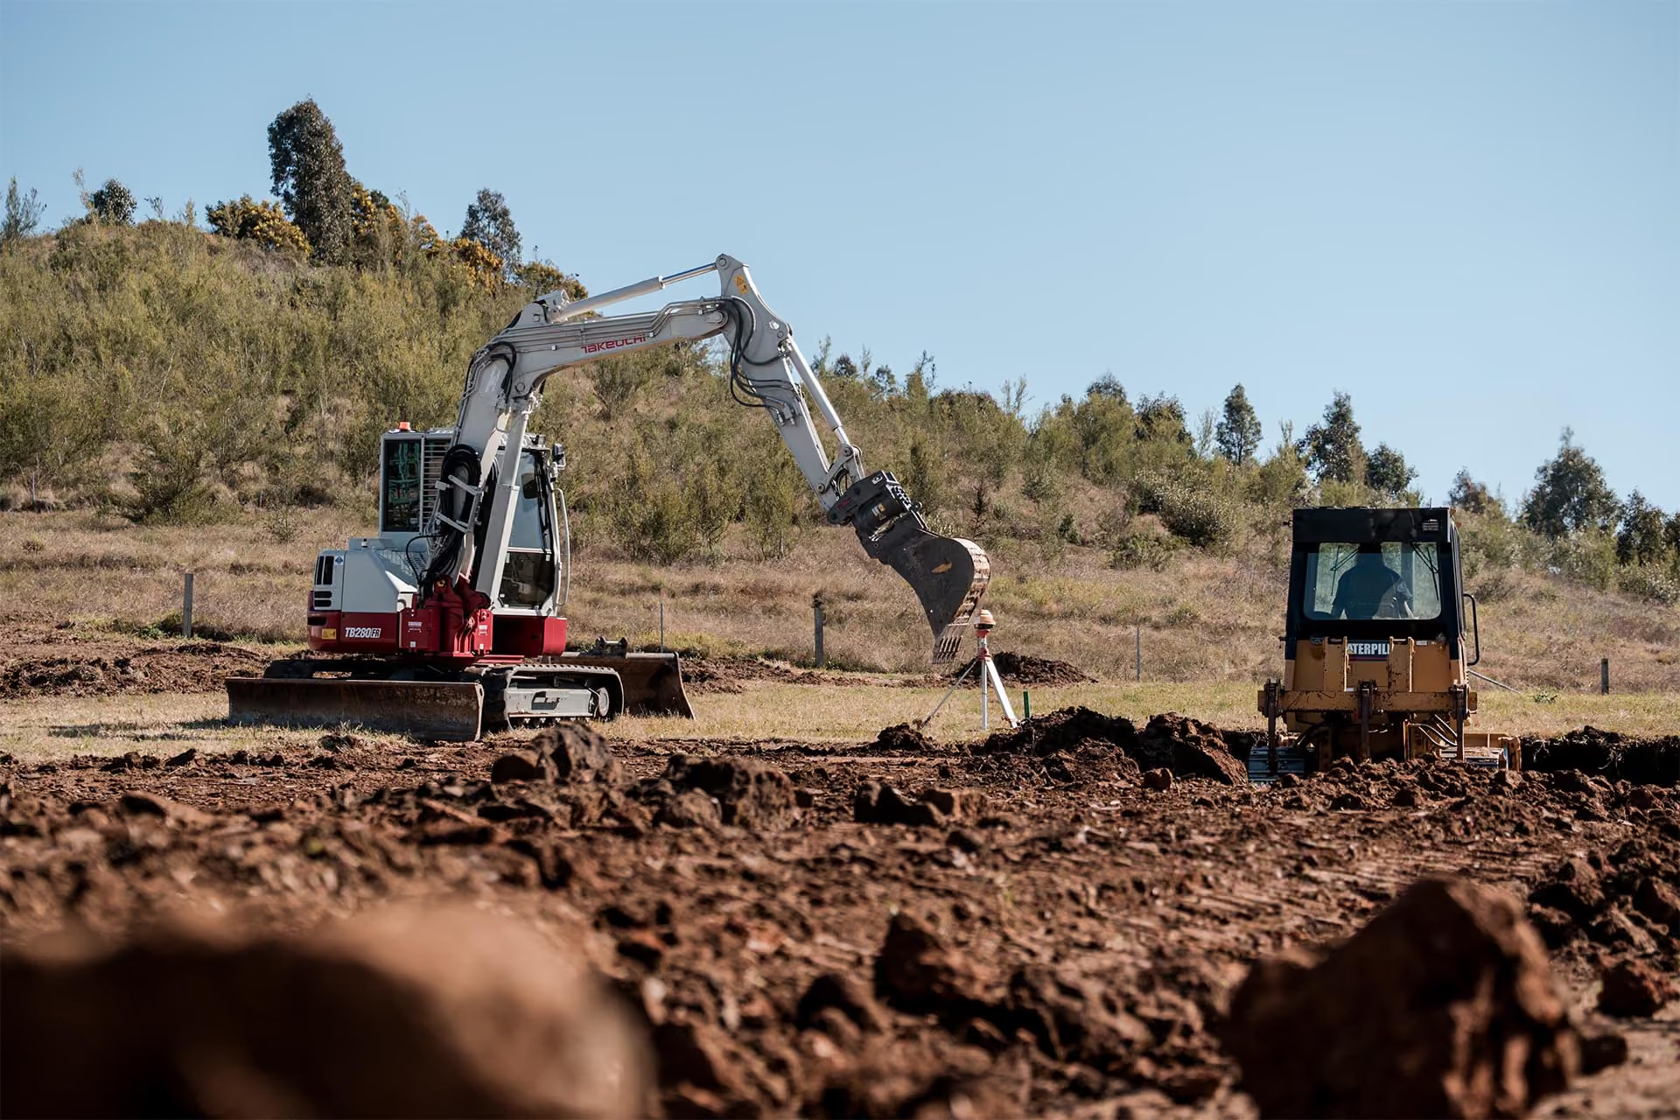
Materiality and form
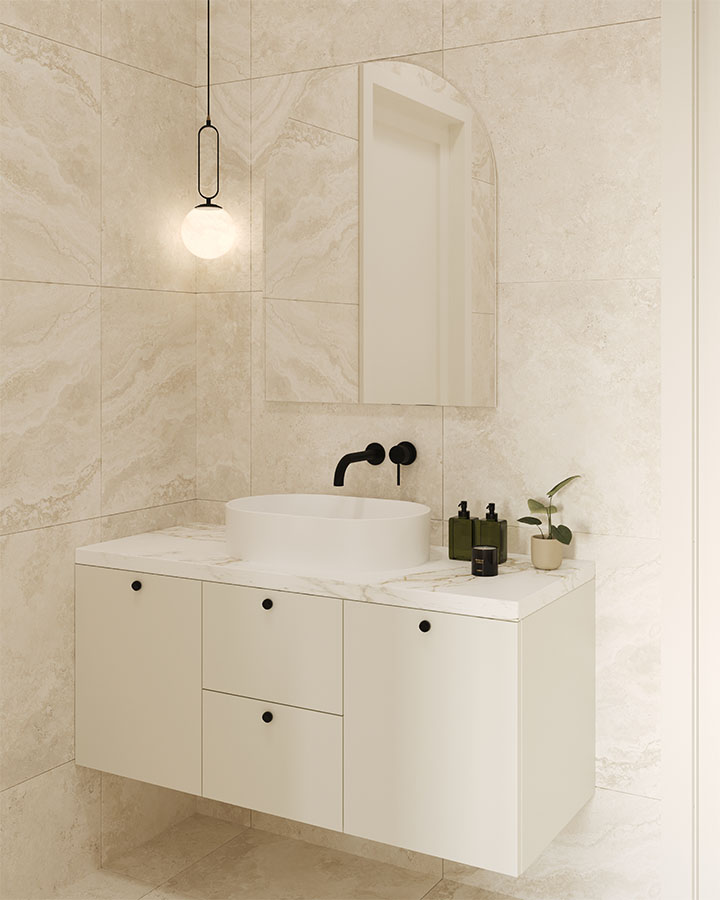
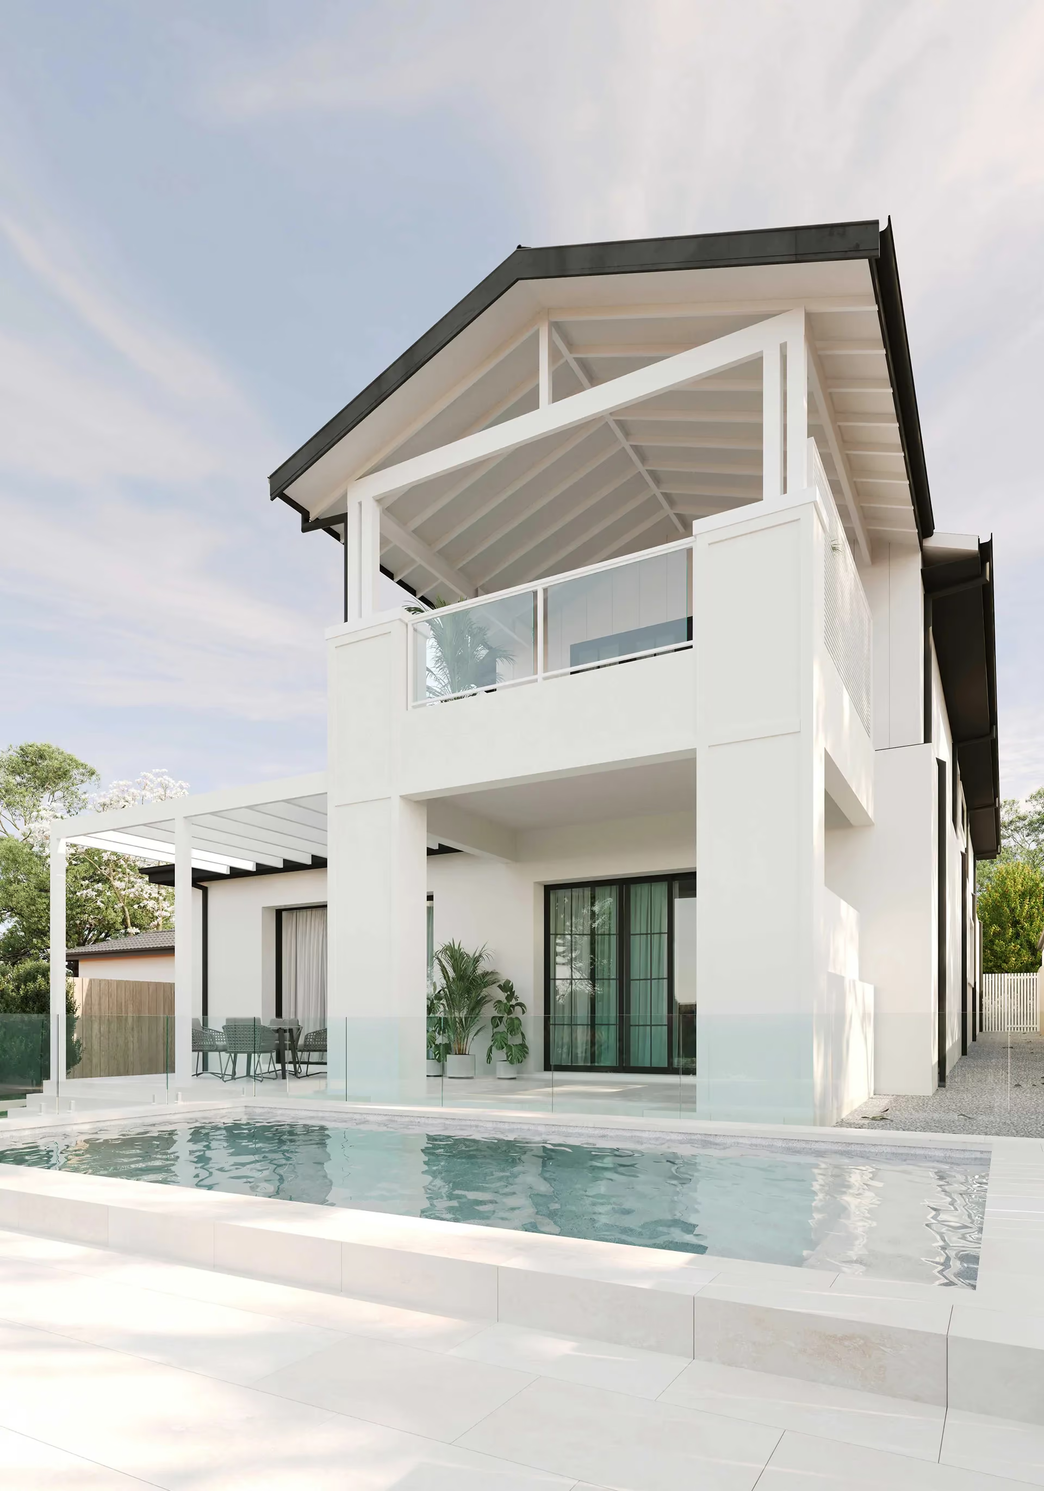
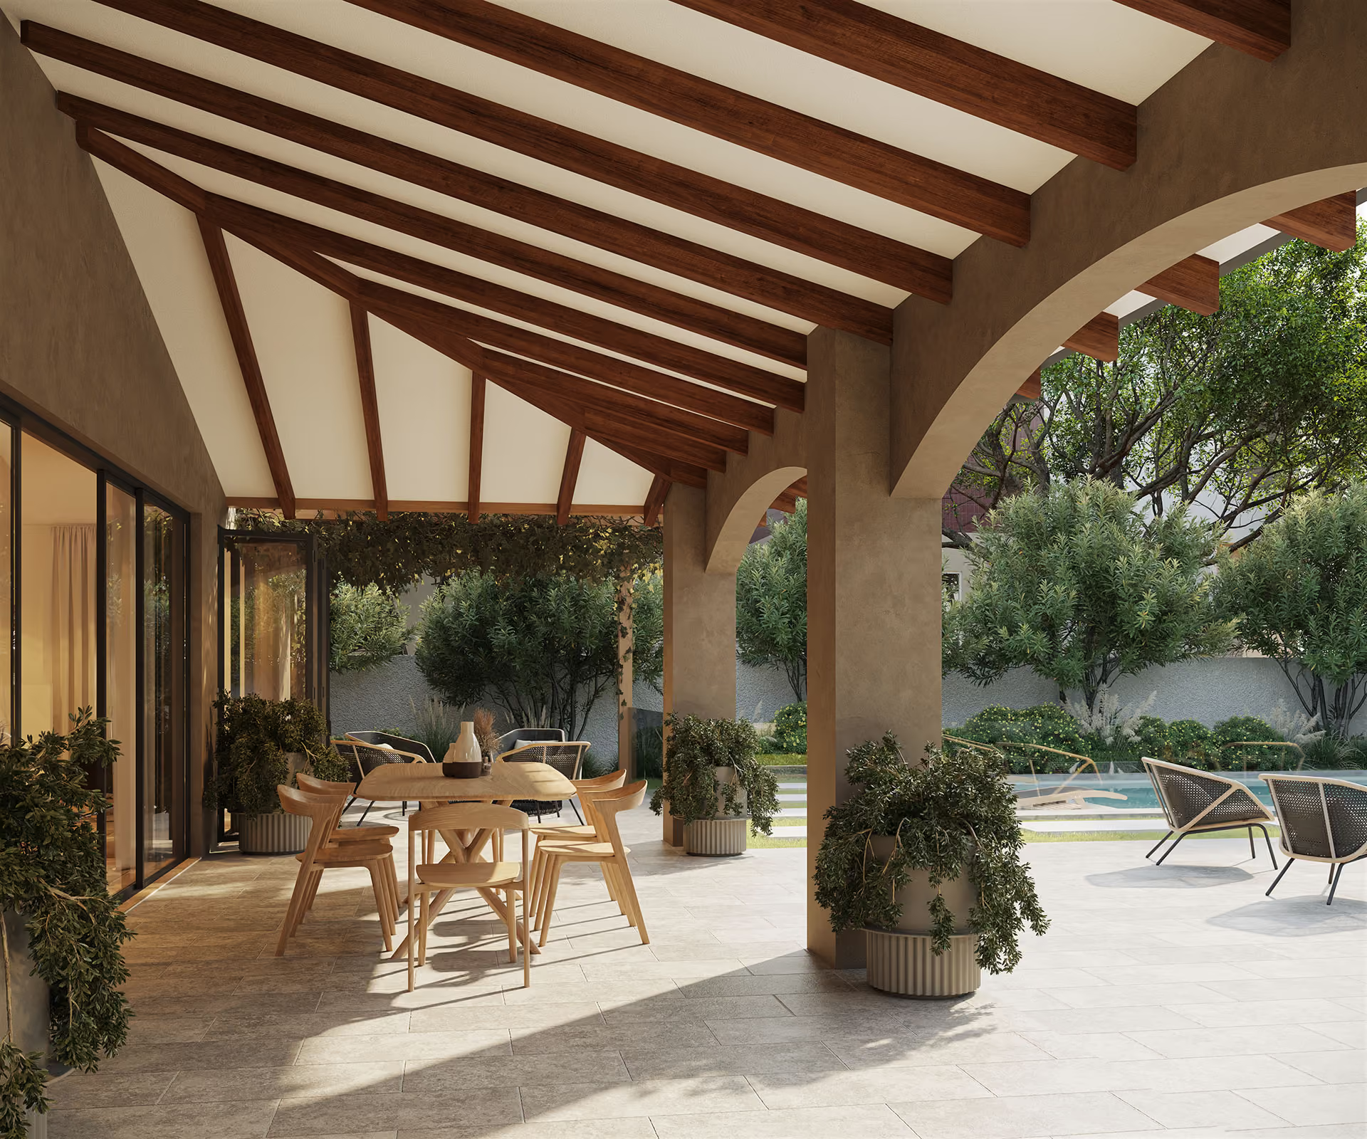
A contemporary Mediterranean-inspired aesthetic shapes the home.
No items found.
No items found.
connected to its setting
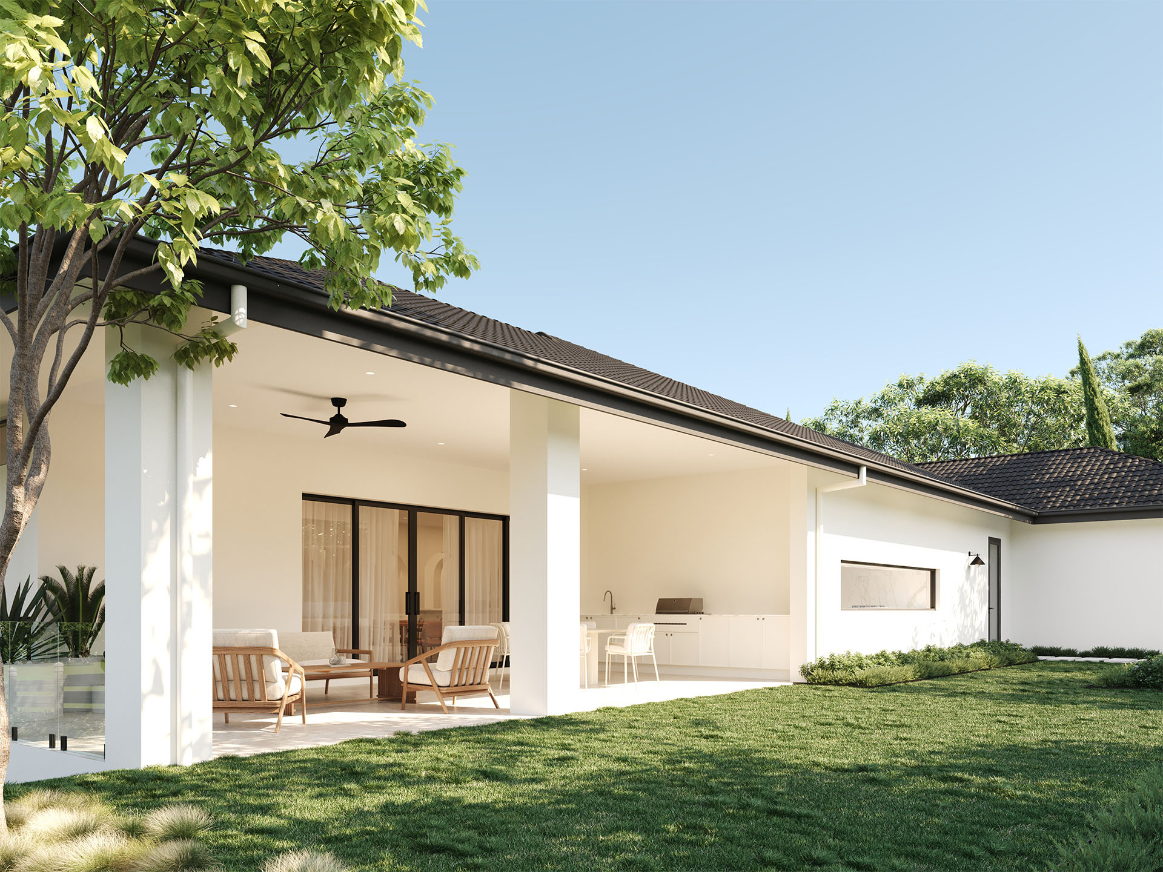
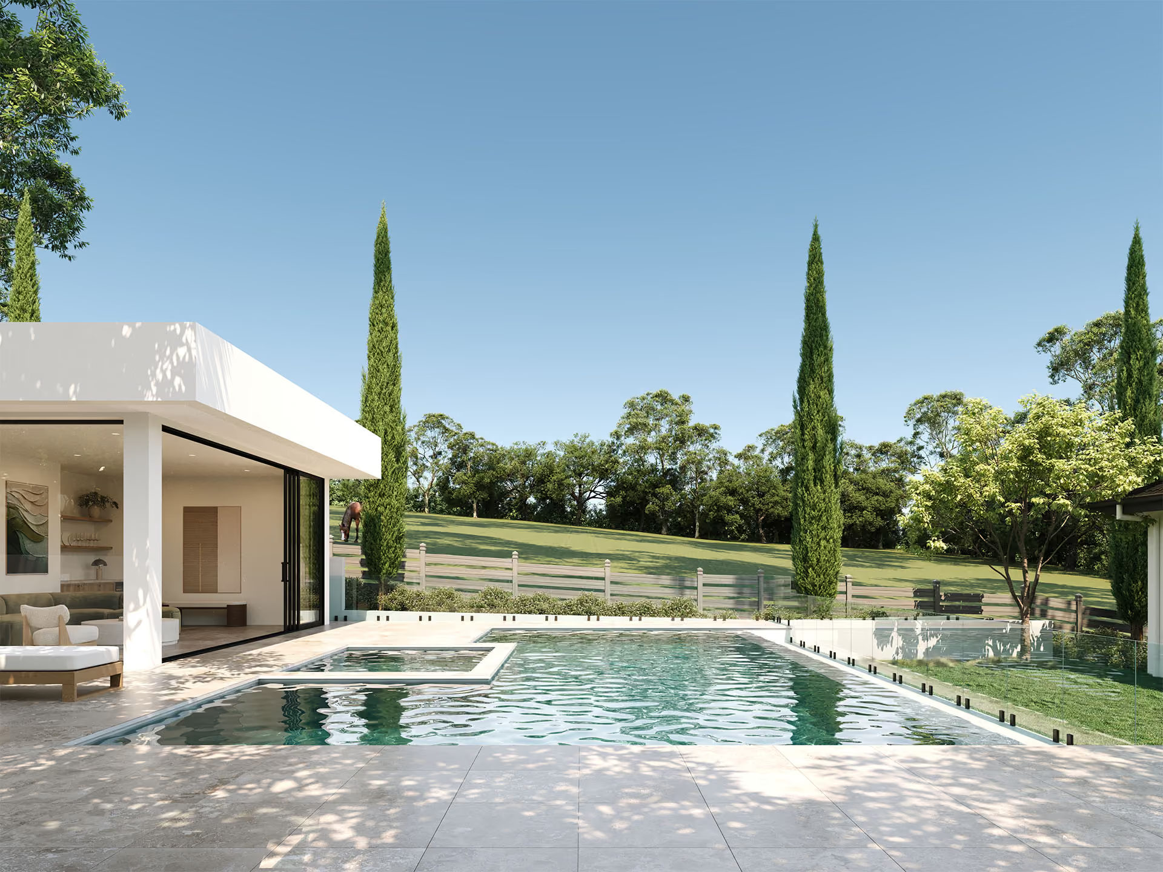
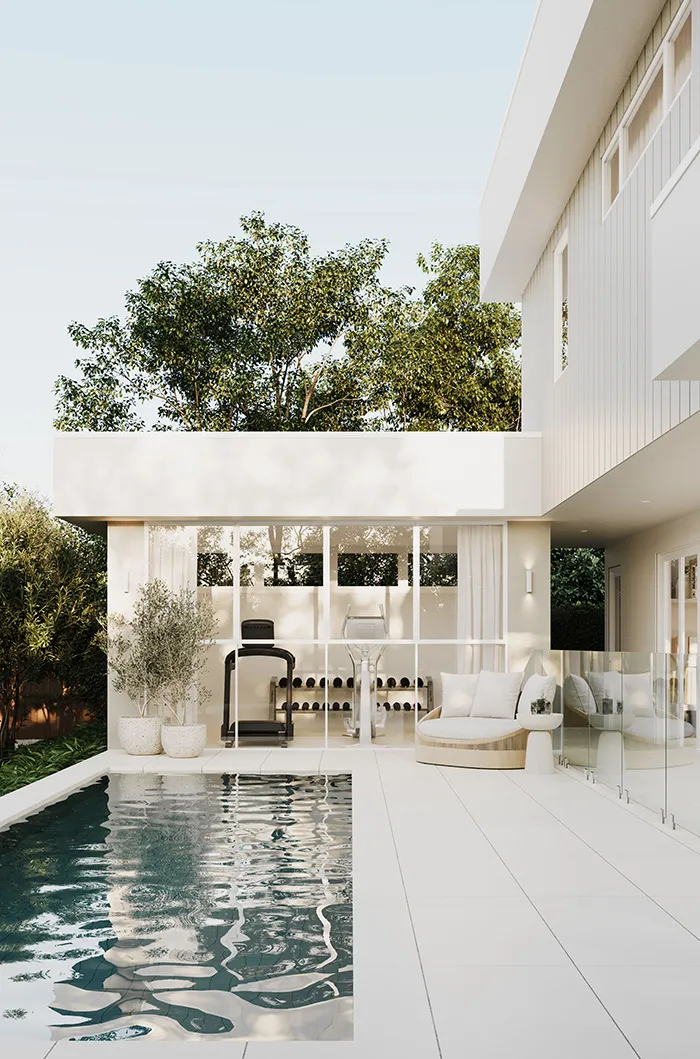
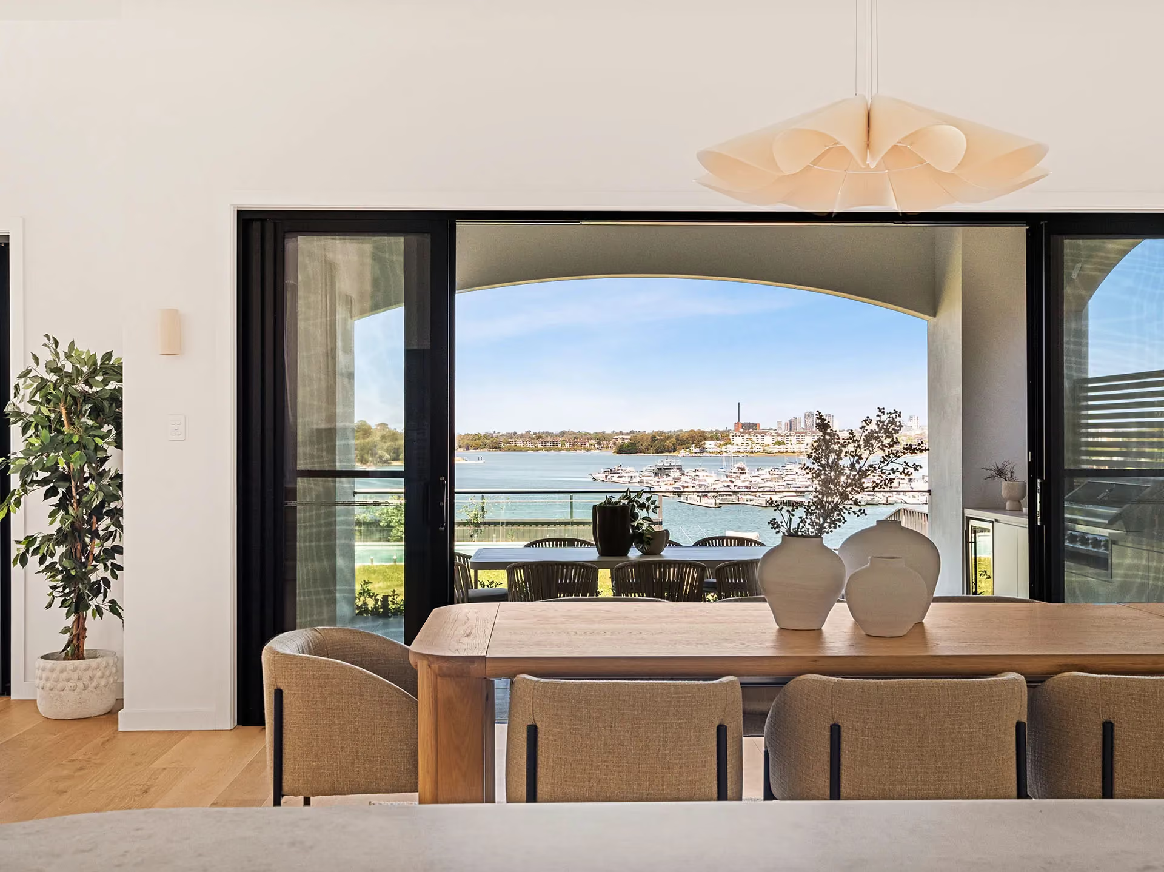
Indoor and outdoor spaces flow together, making the most of the surrounding landscape and expansive acreage.
No items found.
No items found.
The heart of the home
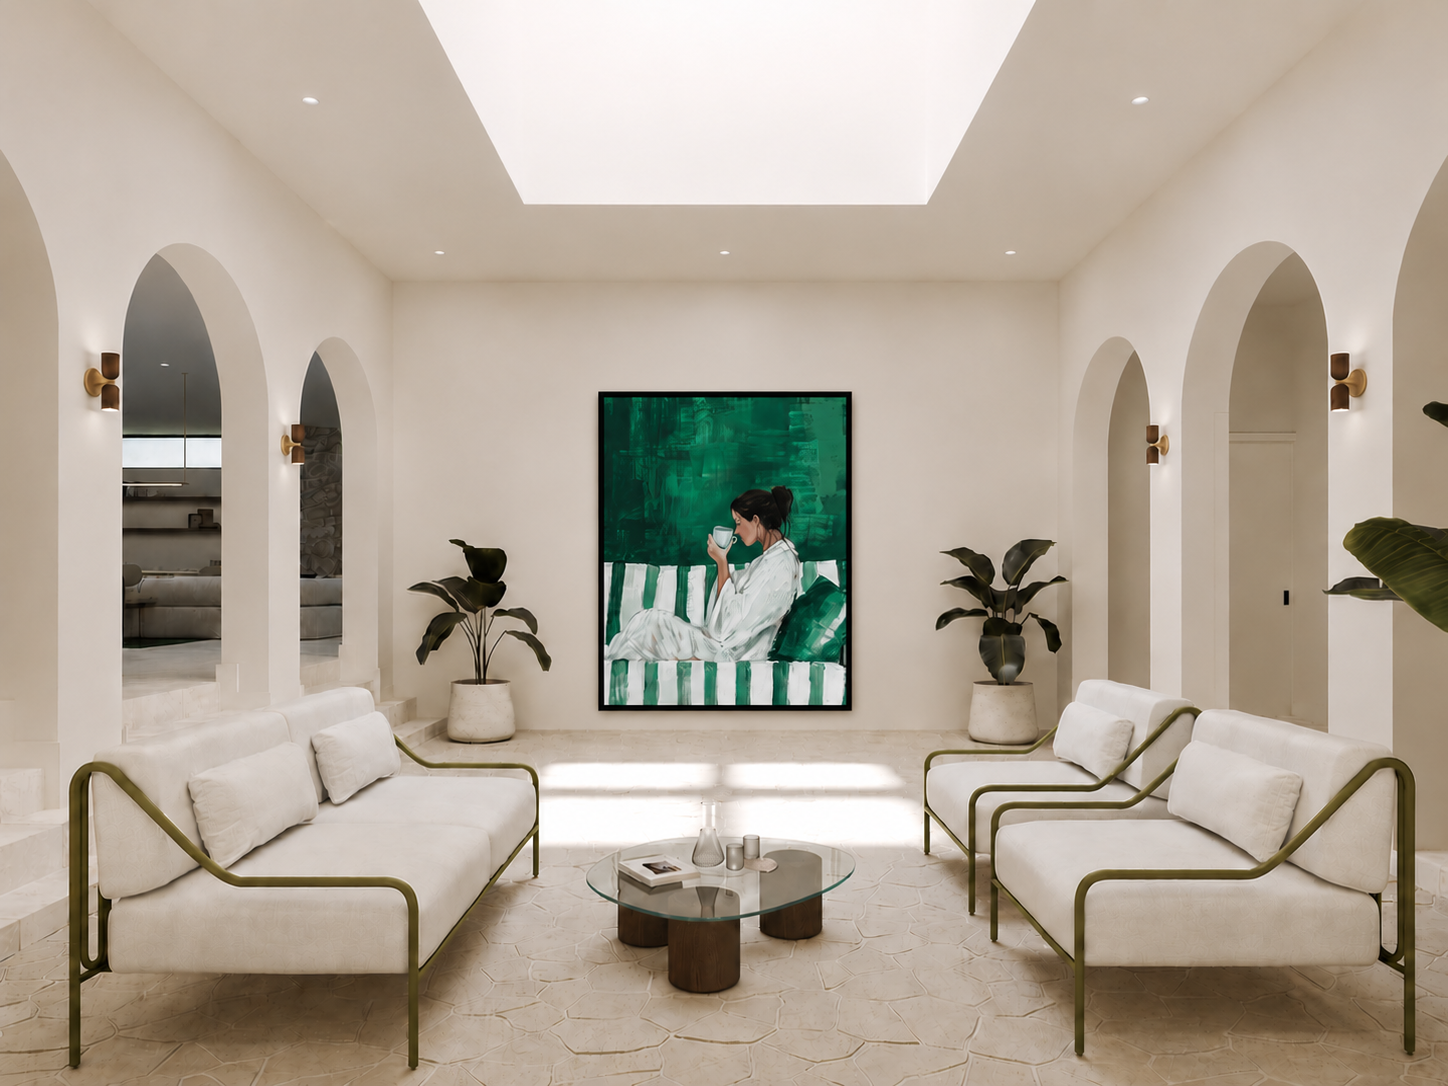
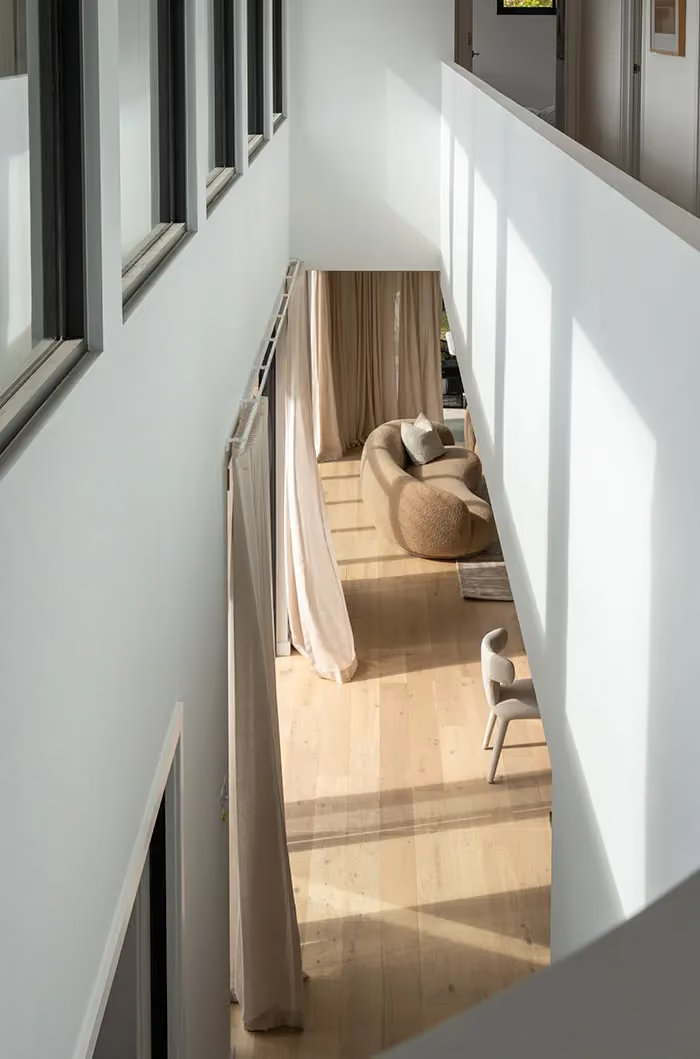
A light-filled conservatory creates a defining space for gathering, with soft arches connecting it to the living areas beyond.
No items found.
More Projects


.avif)
%20(1).webp)


.avif)

%20(1).avif)



.svg)


