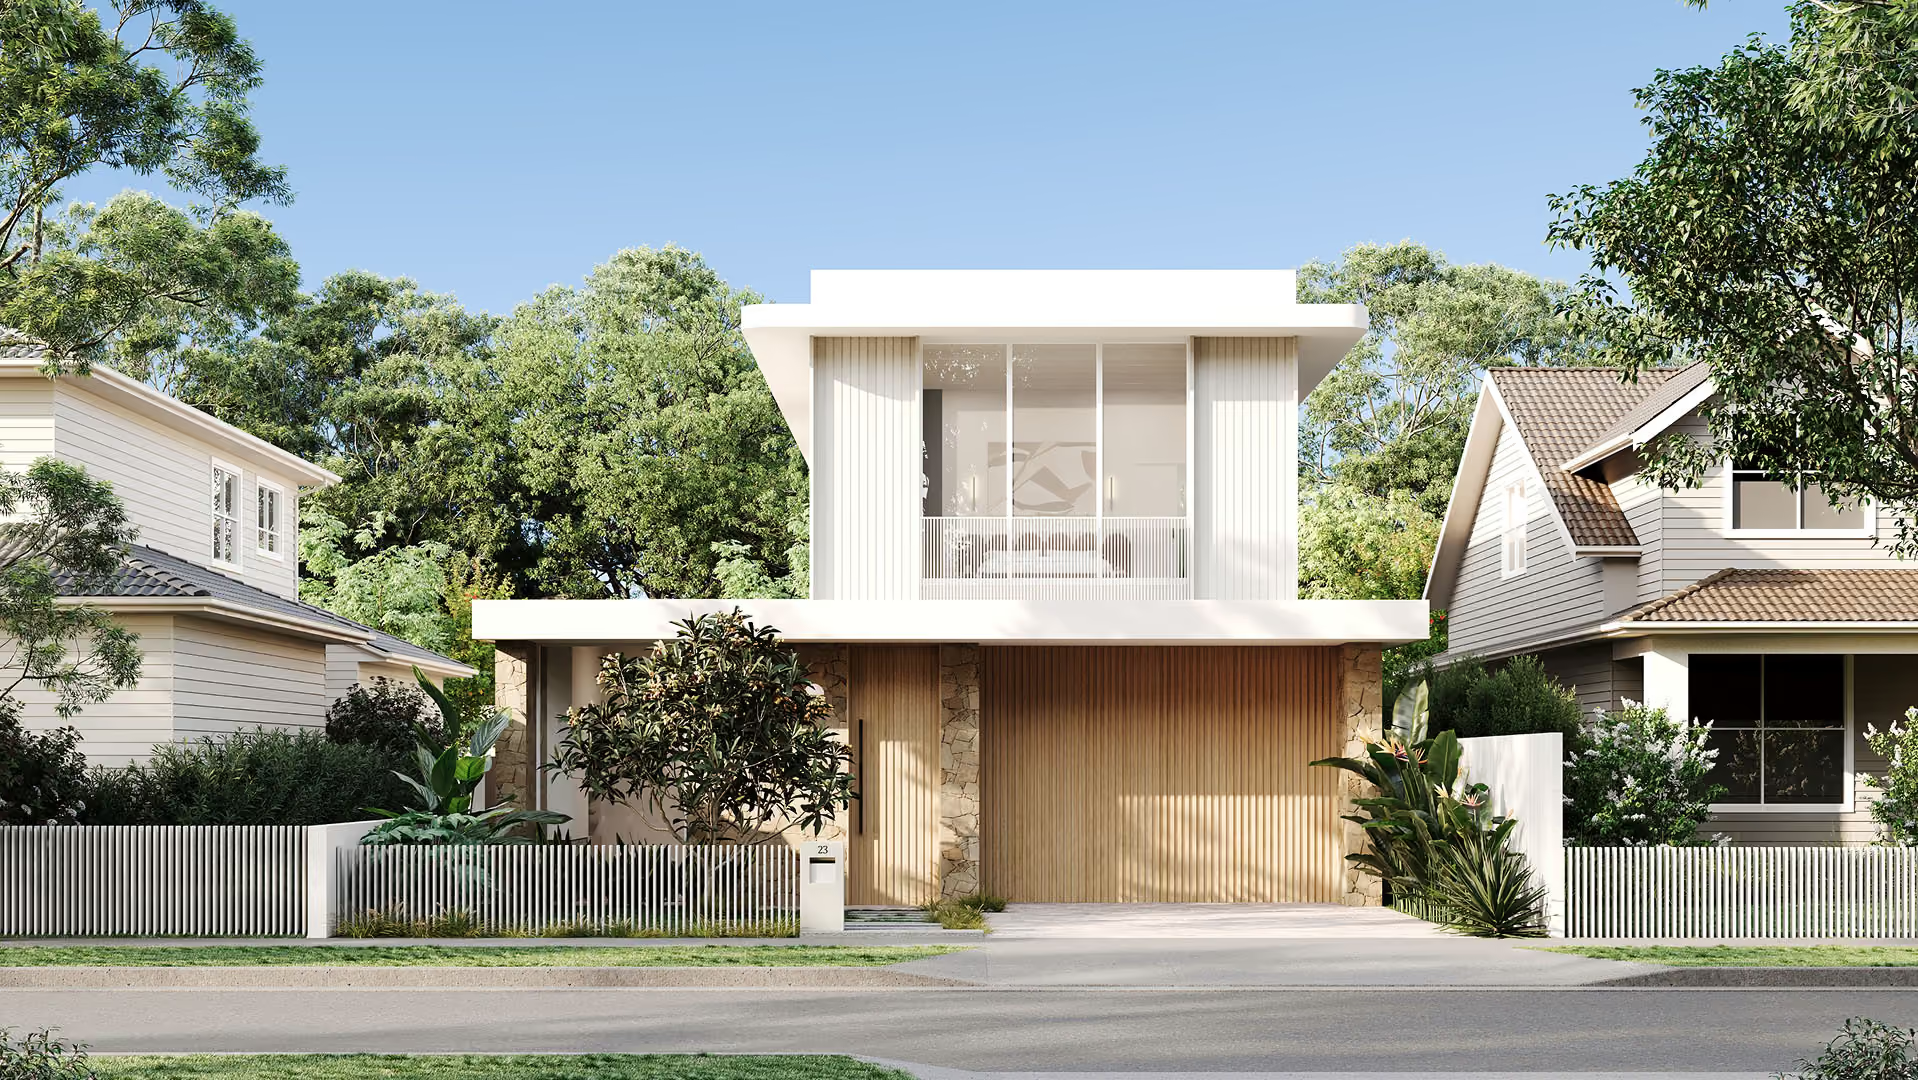
Modern Australian Coastal

411
m2 Build Size
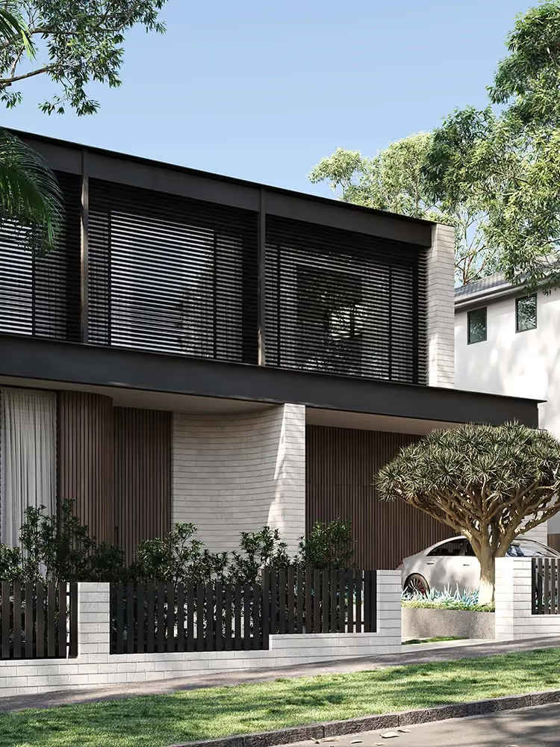
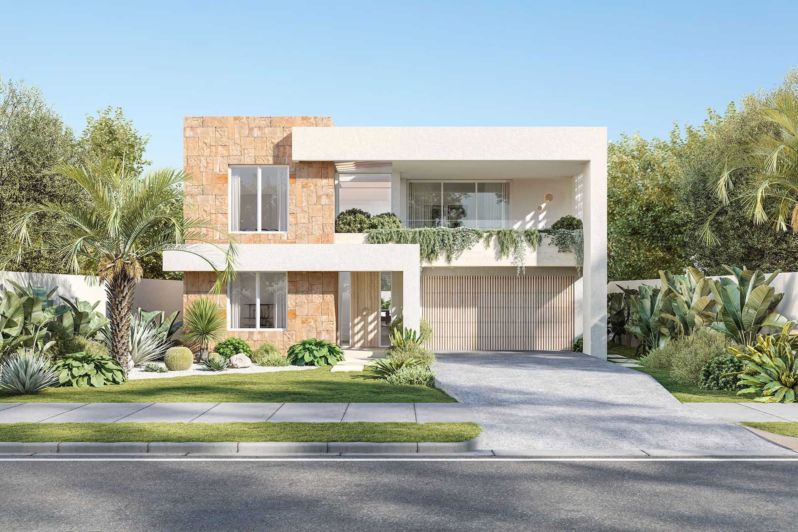
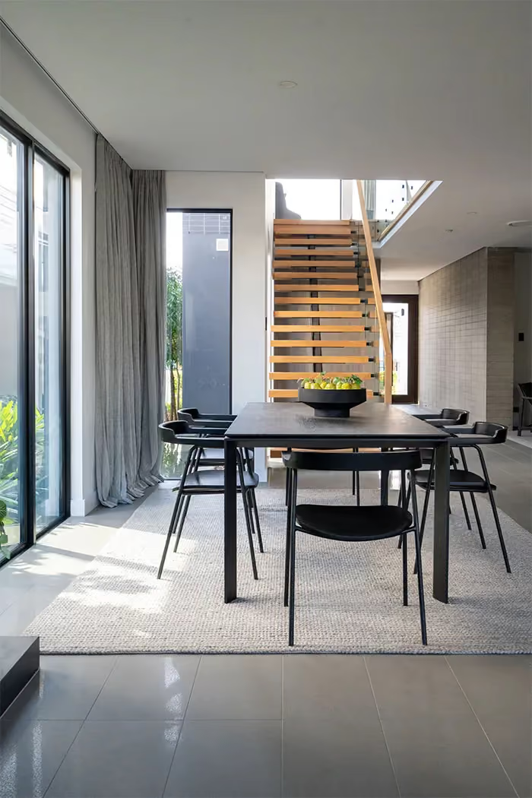
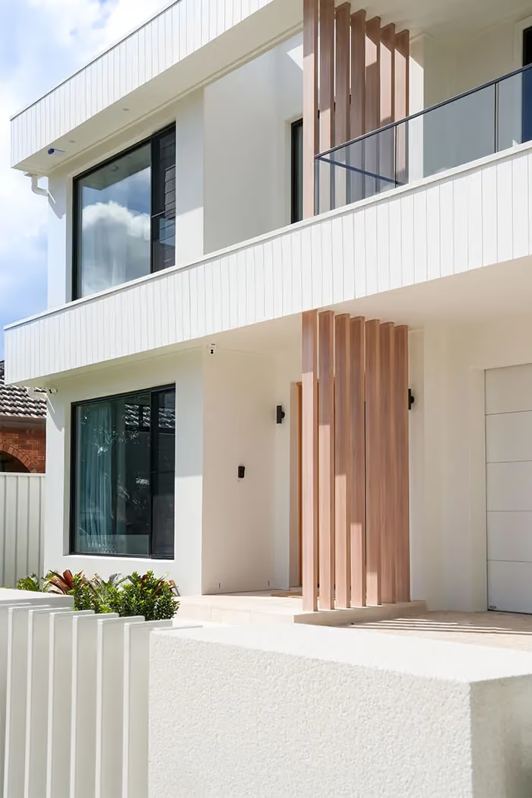
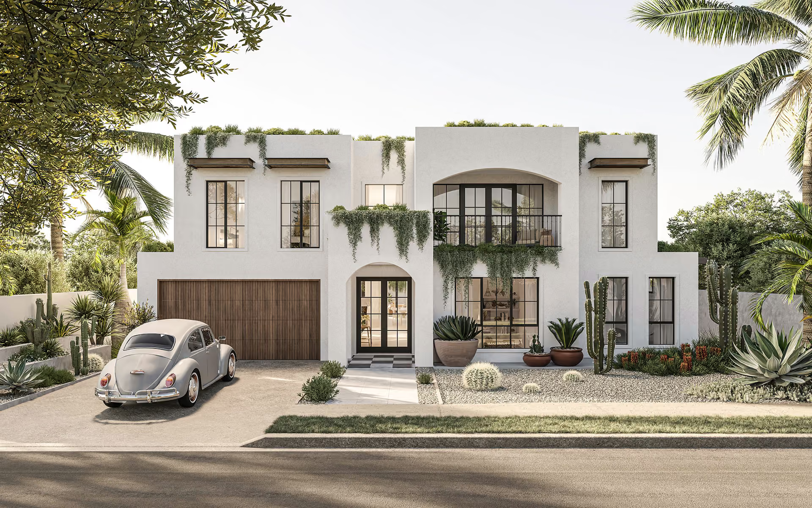
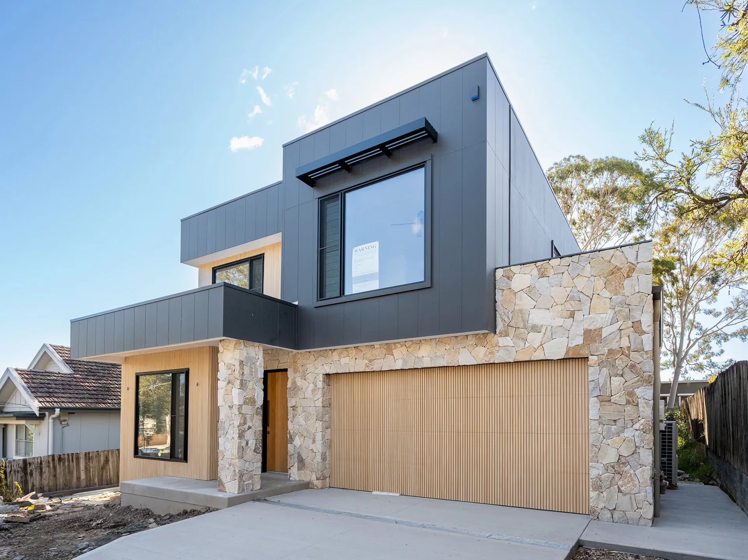
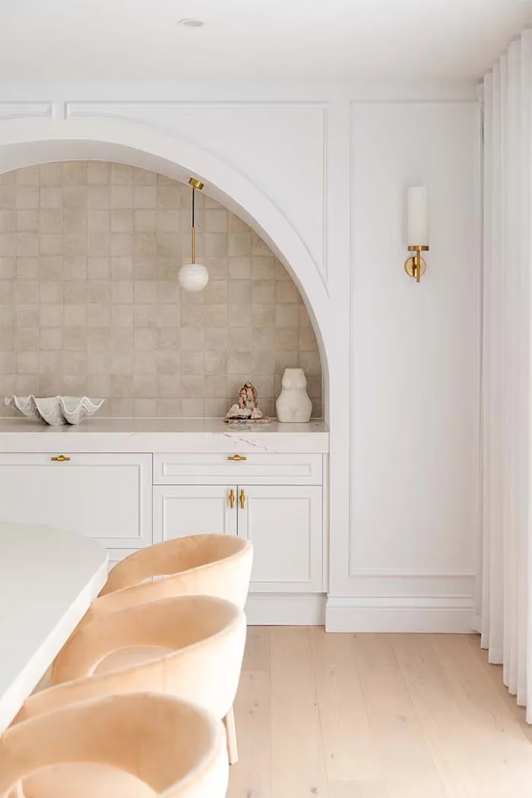
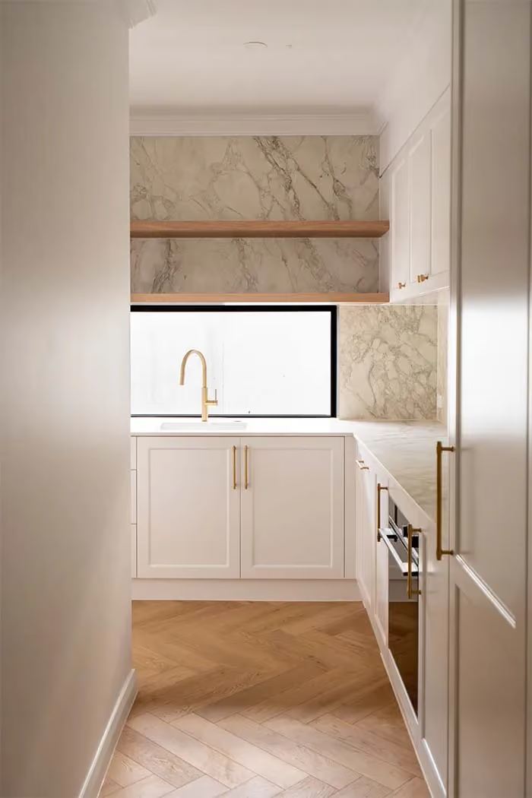
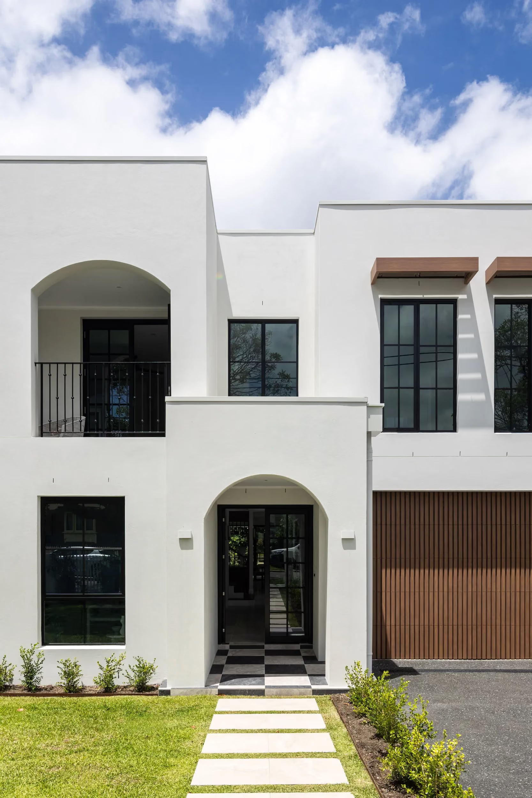
Designed for a family who love the outdoors, entertaining and an active Northern Beaches lifestyle, this home was planned as a long-term family residence. The brief called for spaces that bring people together while allowing room for greater independence as the children grow. Through an L-shaped layout, strong indoor-outdoor connections and flexible living areas, the design balances family life, social gatherings and spaces for relaxation and wellness.
designed around togetherness
Designed for outdoor living
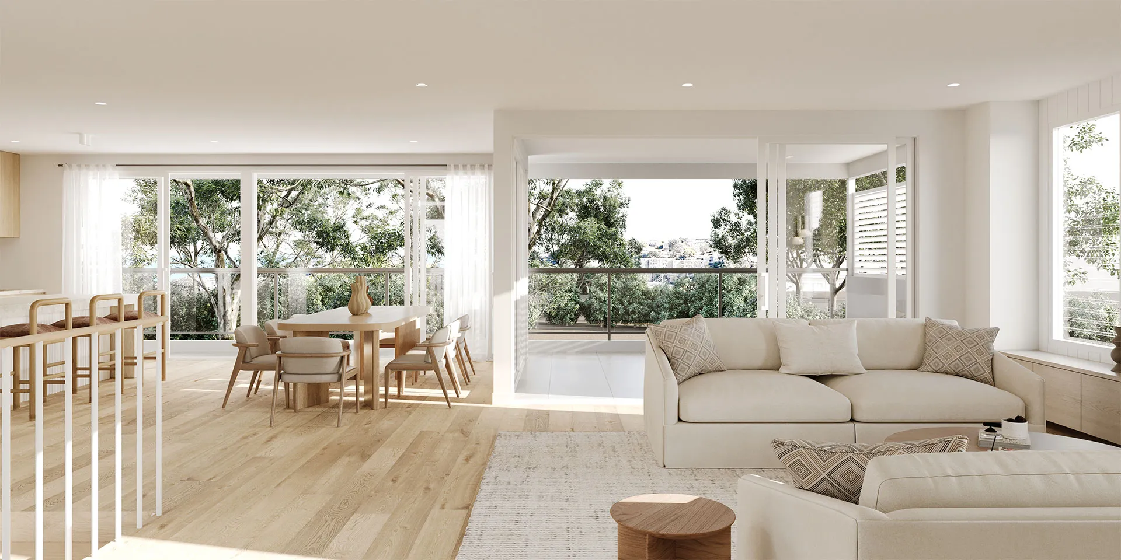
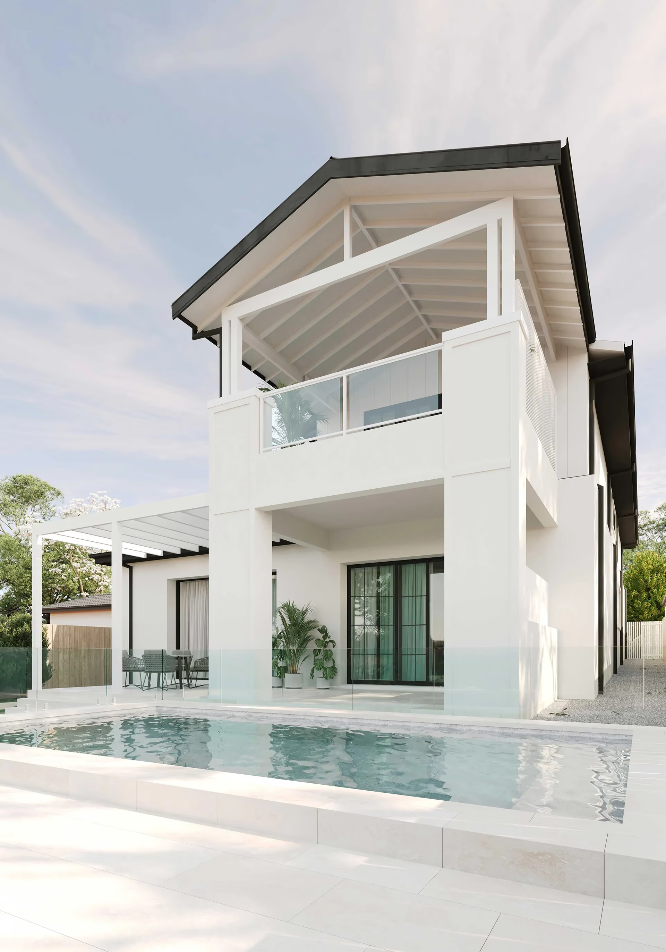
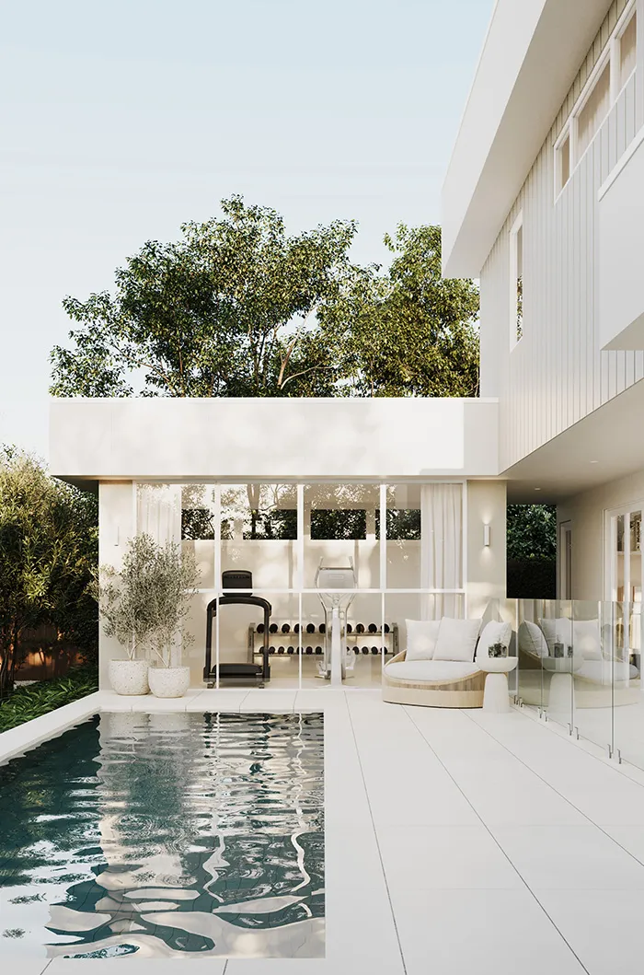
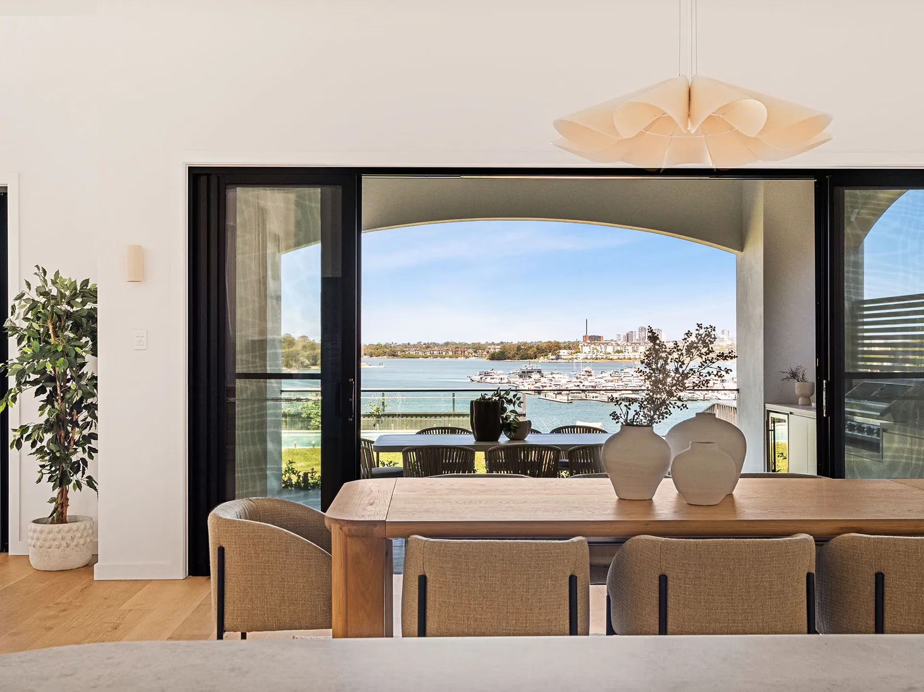
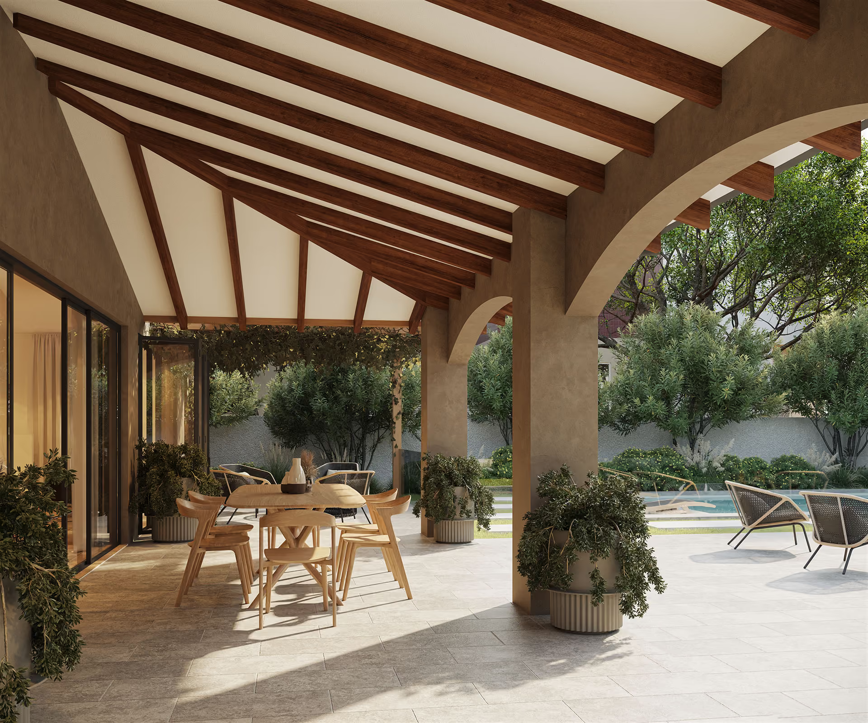
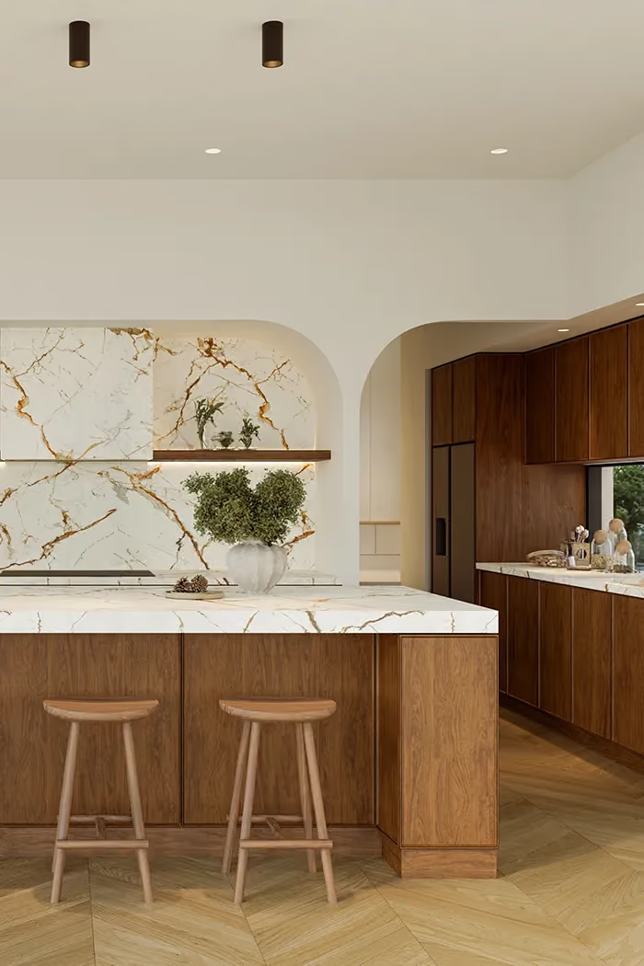
The open-plan kitchen, dining and living areas connect directly to the rear garden through expansive sliding doors. A landscaped pool, entertaining area and dedicated wellness space make outdoor living part of everyday life.

connected to its setting
A home that grows with the family
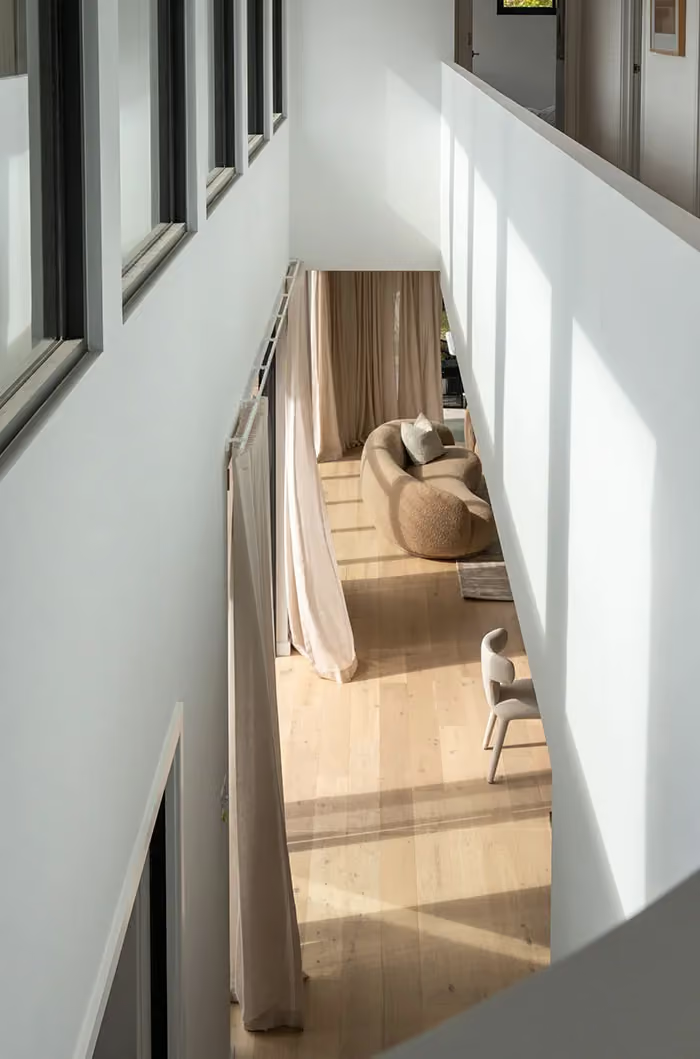
Flexible living spaces, an oversized rumpus and a separate teenage retreat provide room for the family to grow, with greater independence for the children as they move into adulthood.
Made for the Northern Beaches lifestyle
From storage for surfboards, bikes and sporting gear to an outdoor shower and multipurpose garage with space for exercise, the home accommodates an active family and their love of the outdoors.
More Projects