What does design-led really mean in home building?

Written By
Nick Rawson
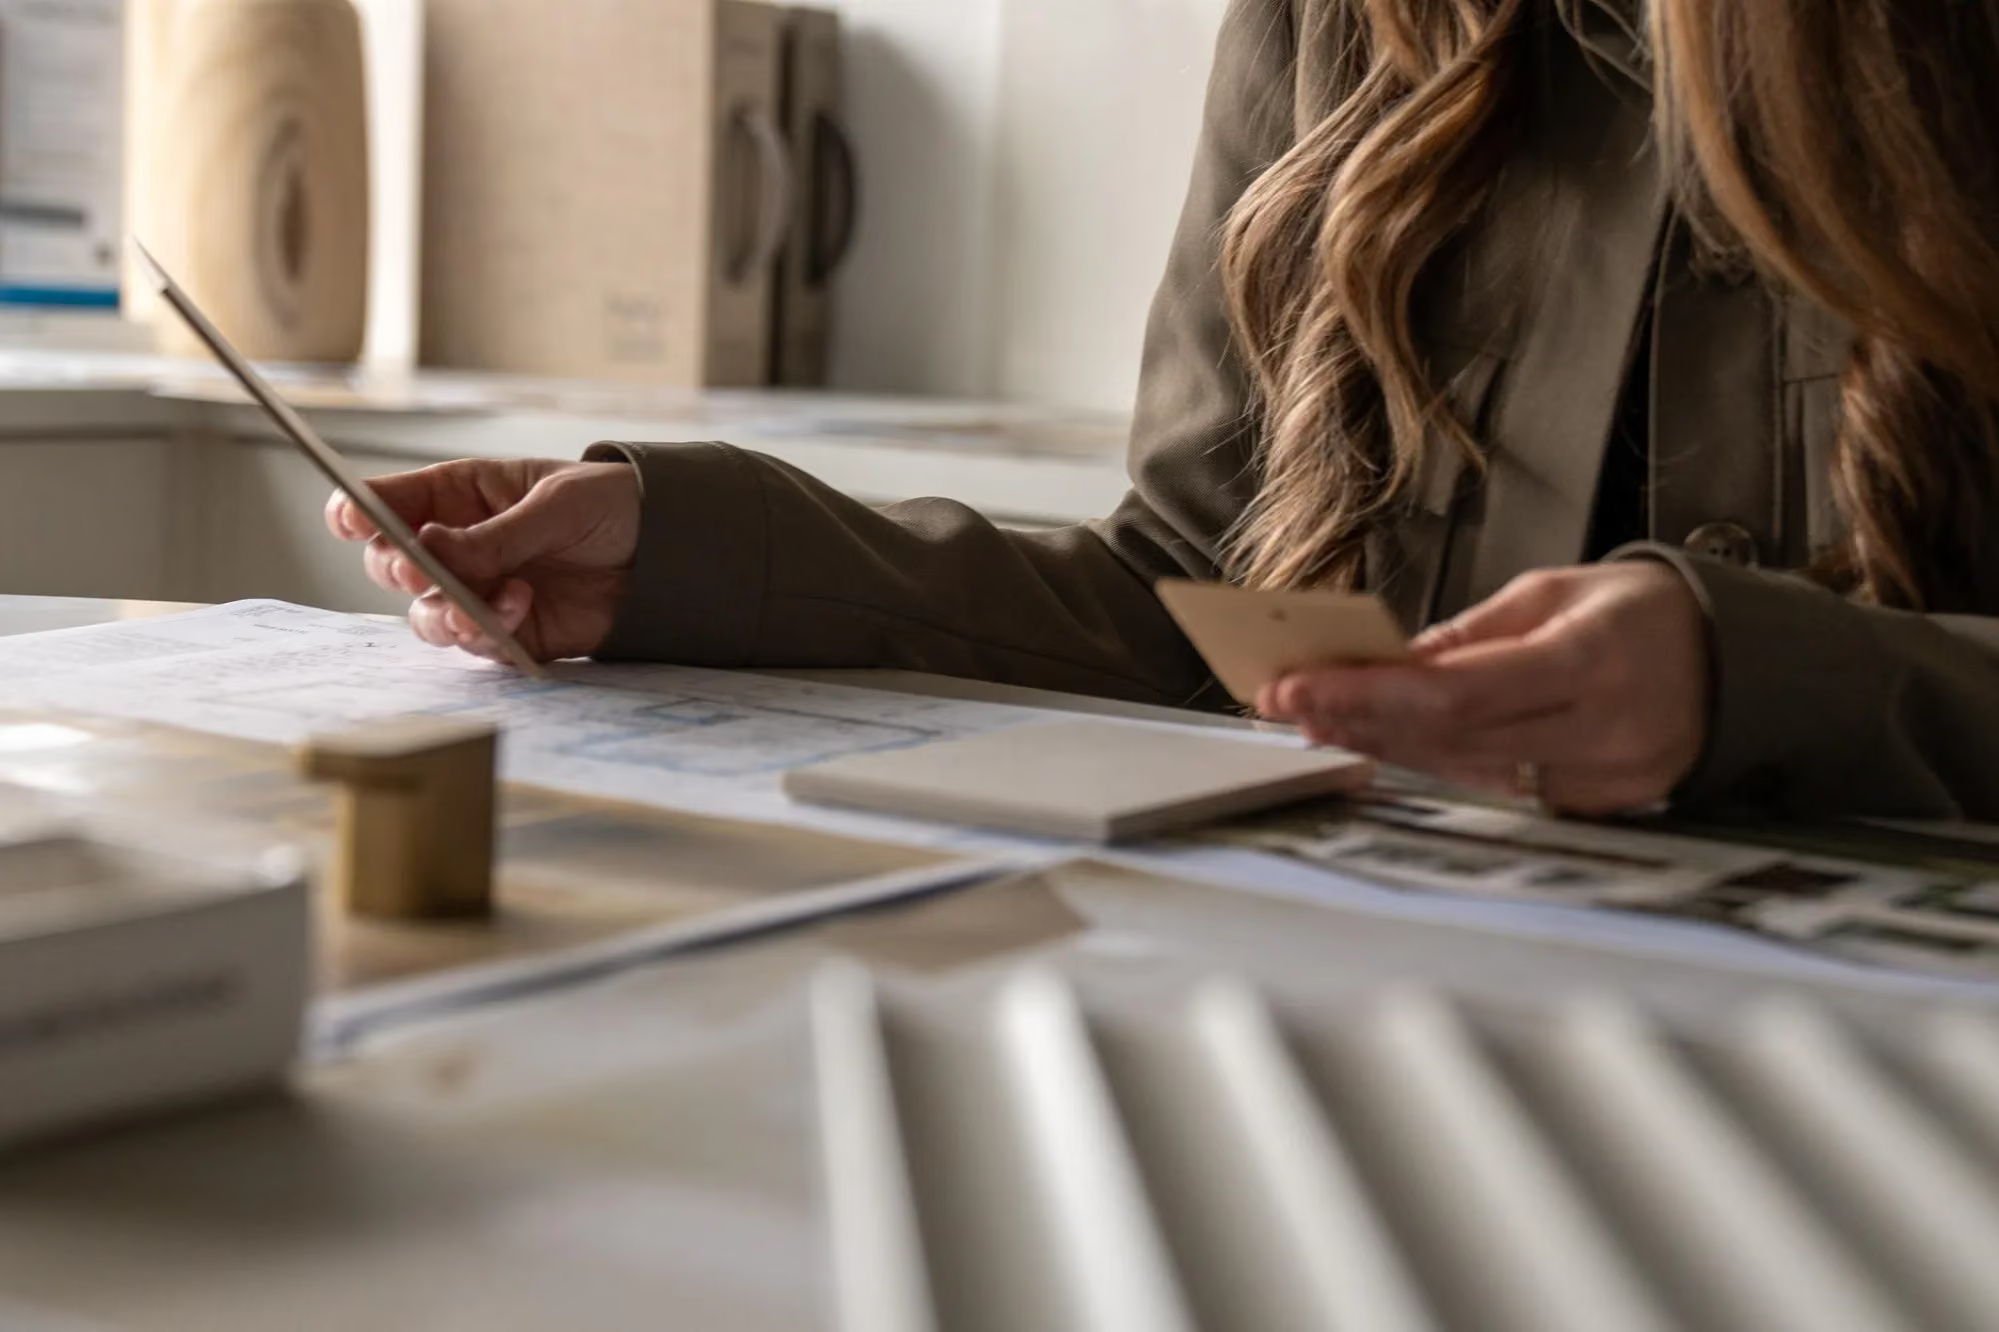
“Design-led” is a term you’ll often hear when exploring a custom home.It sounds appealing, but what does it actually mean in practice?
And more importantly, how does it shape the home you end up living in?
Defining design-led homes
At its core, design-led homes begin with a simple idea. The design is not an afterthought, it’s the foundation.
Every decision, from layout to material selection, is guided by how the home will be lived in, how it responds to its site, and how it feels over time.
This is what sets design driven homes apart. It’s the difference between a home that simply works, and one that feels resolved from every angle.
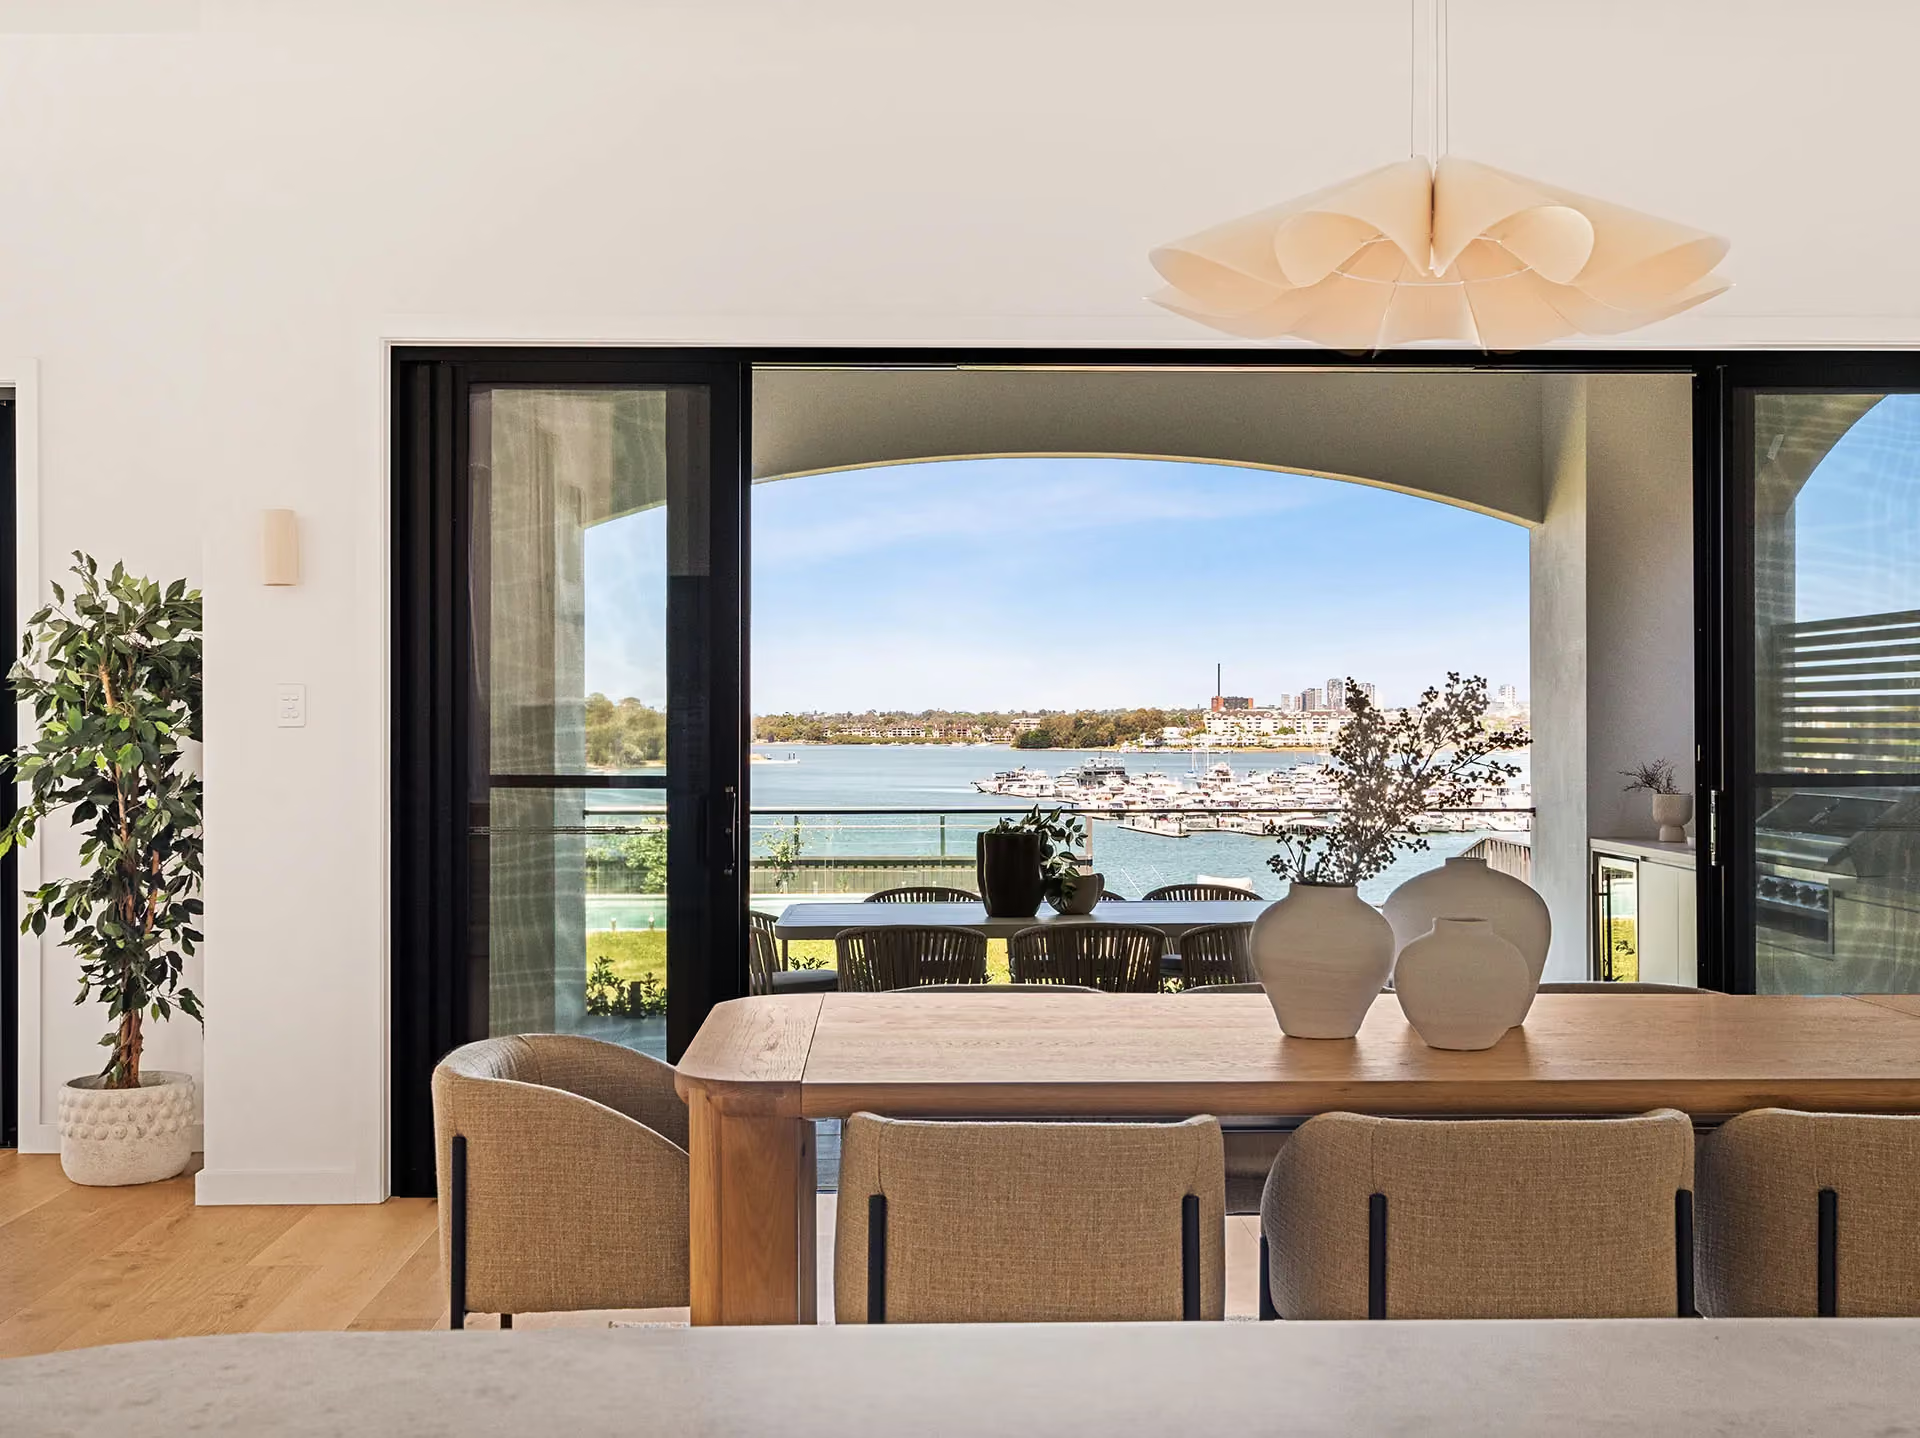
More than just aesthetics
It’s easy to assume that design-led means visual or architectural style. In reality, design-led house design goes much deeper.
It considers:
- How natural light moves through the home
- How spaces connect and flow
- How the home responds to its environment
- How materials age and perform over time
- How the home supports your day-to-day life
A truly design-led home feels intuitive. It works quietly in the background, without you needing to think about it.
The design-led approach
A design-led approach is not a single step in the process, it’s the way each stage connects and informs the next.
Rather than treating design, costing and construction as separate phases, they’re considered together from the beginning. This allows decisions to be made with a clearer understanding of both the creative intent and the practical reality of building.
In practice, it looks something like this:
- Understanding the brief and site
The process begins with understanding how you want to live, and how the site responds. Orientation, light, levels, outlook and constraints all play a role in shaping early thinking. This stage is less about drawaing and more about listening, to both the site and the way you want the home to function day to day. - Design exploration
From there, spatial ideas are developed and tested. This is where flow, layout and architectural intent start to take shape, guided by both lifestyle and context. Ideas are not fixed too early; instead, they’re explored and refined to understand what feels right for the way the home will be experienced over time. - Early construction input
As the design evolves, construction considerations are brought in early rather than left until later stages. Structure, materials and build methodology are reviewed alongside design decisions, helping ensure the concept remains grounded in how it will actually be built. This creates a more realistic and informed design direction from the outset. - Cost clarity throughout
The budget is not left until the end. It is considered as the design develops, helping ensure expectations remain aligned as decisions are made. This ongoing visibility allows for more confident decision-making, where design intent and financial outcomes are considered together rather than adjusted later. - Refined, build-ready design
The outcome is a design that feels resolved, not just visually, but practically. It has been shaped through multiple lenses, how it looks, how it functions, how it is built, and how it sits within budget expectations. The result is a home that is ready to move into construction with clarity, confidence and alignment across all elements.
%20(1).jpg)
What it feels like as a client
For many homeowners, a design-led process feels more connected and less fragmented. Instead of moving through separate stages of design, pricing and construction in isolation, there is a sense of continuity where each decision naturally informs the next. It becomes easier to understand how choices influence the overall outcome, and there is often greater confidence in how the home is developing as a whole.
Rather than feeling like a series of handovers between different teams or phases, the process feels more unified. Ideas are tested, refined and grounded in reality as they evolve, creating a clearer and more considered pathway from concept through to construction.
The Hall & Hart approach
At Hall & Hart, we remove the uncertainty from building a custom home. Our team manages design, planning approvals, cost planning, interiors and construction from the outset, creating a more transparent and controlled process from start to finish.
We design homes around your site and lifestyle, with cost clarity built in at every stage. Pricing is confirmed at key milestones, so you always understand the investment before moving forward.
There are many ways to approach a custom home build, from architect-led to builder-led models, and each has its place. At Hall & Hart, we take a design-led approach, bringing design and construction together early so decisions are made with the full picture in mind.
The result is a more connected process, and homes that feel considered in both design and delivery.
More Insights



.svg)


