How Light, Flow and Space Shape Modern Australian Home Design

Written By
Nick Rawson
Modern Australian home design is defined by three things done well: light, flow and space. These are thought of beyond styling choices, but instead as design principles that shape how a home lives and breathes day to day.
We see these as the foundation of every custom new home and renovation we design across Sydney. The result is a home that does more than follow modern home design trends, it feels naturally connected to the way you live. Full of light, easy movement between spaces, and a flow between inside and out.
It’s the difference between a home that looks good in photos, and one that works in real life.
Light: orientation, glazing and voids
What makes a home feel genuinely light, not just window-heavy?
Natural light in modern Australian home design is less about the number of windows, and more about how light is shaped once it enters the home.
A well-considered design uses orientation, voids and carefully placed glazing to draw light deeper into the plan, so it becomes part of everyday living, not something that stays at the edges.
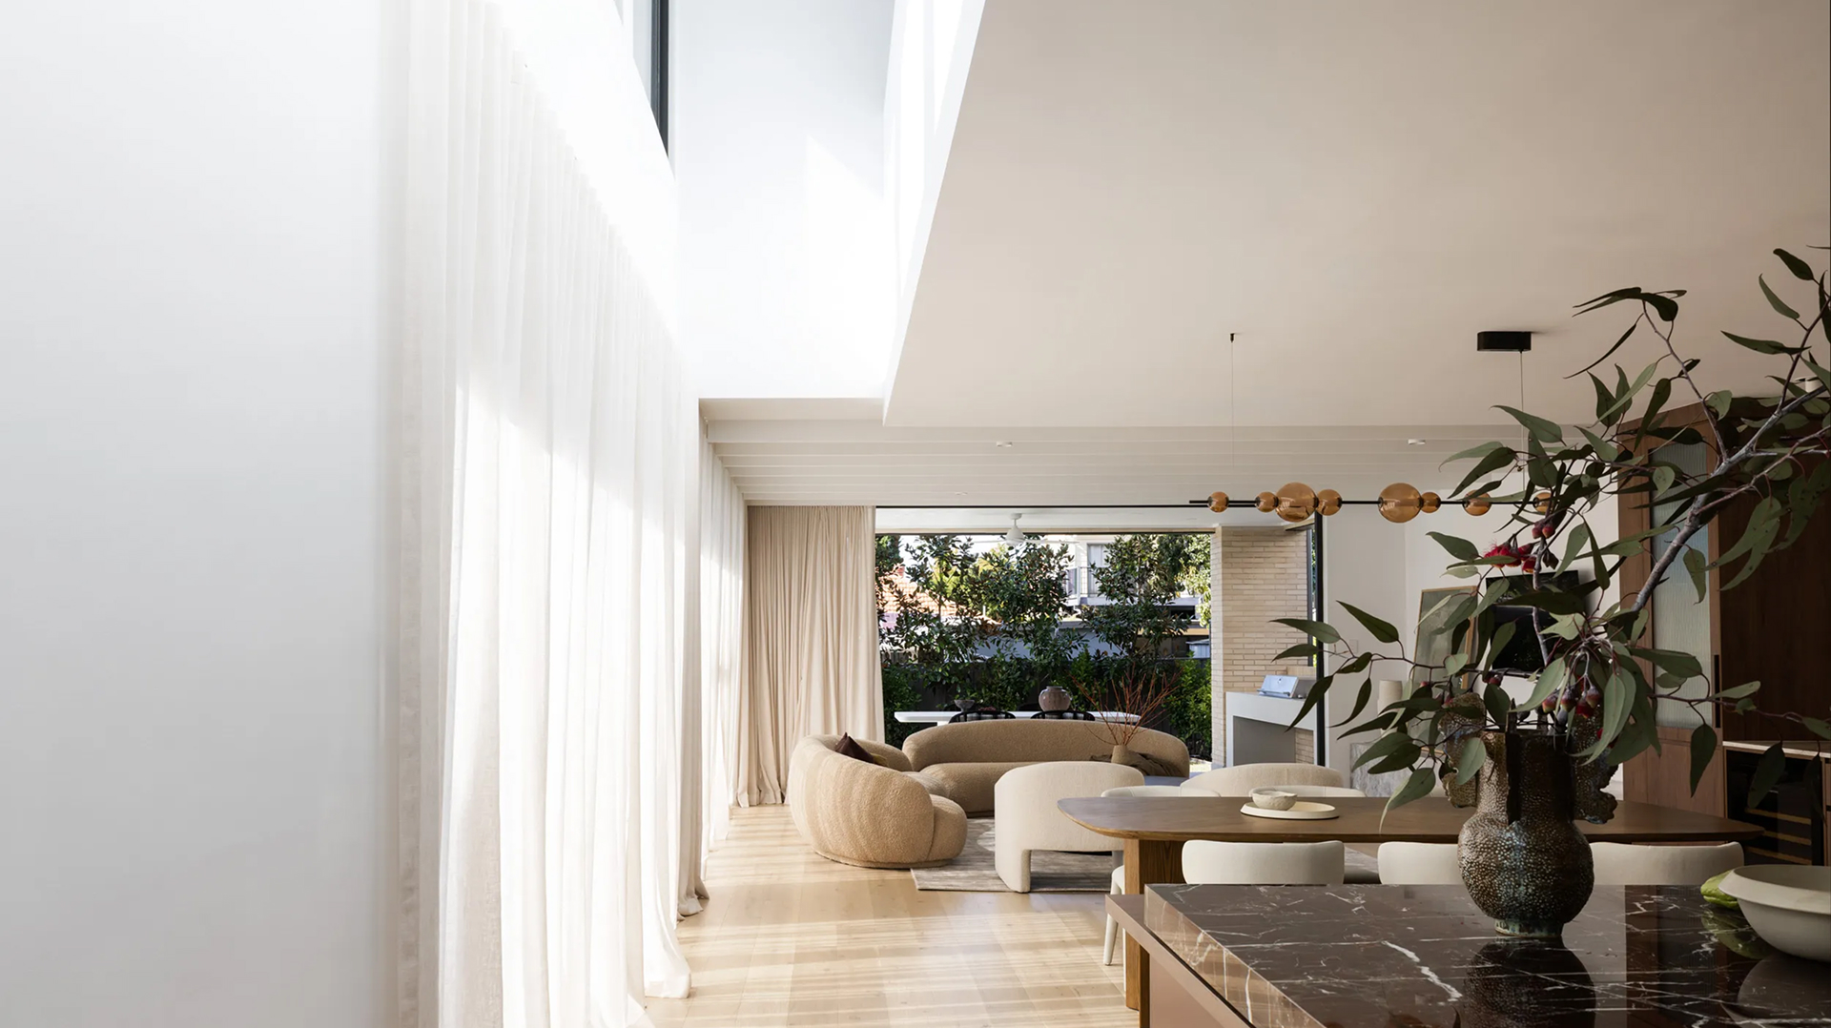
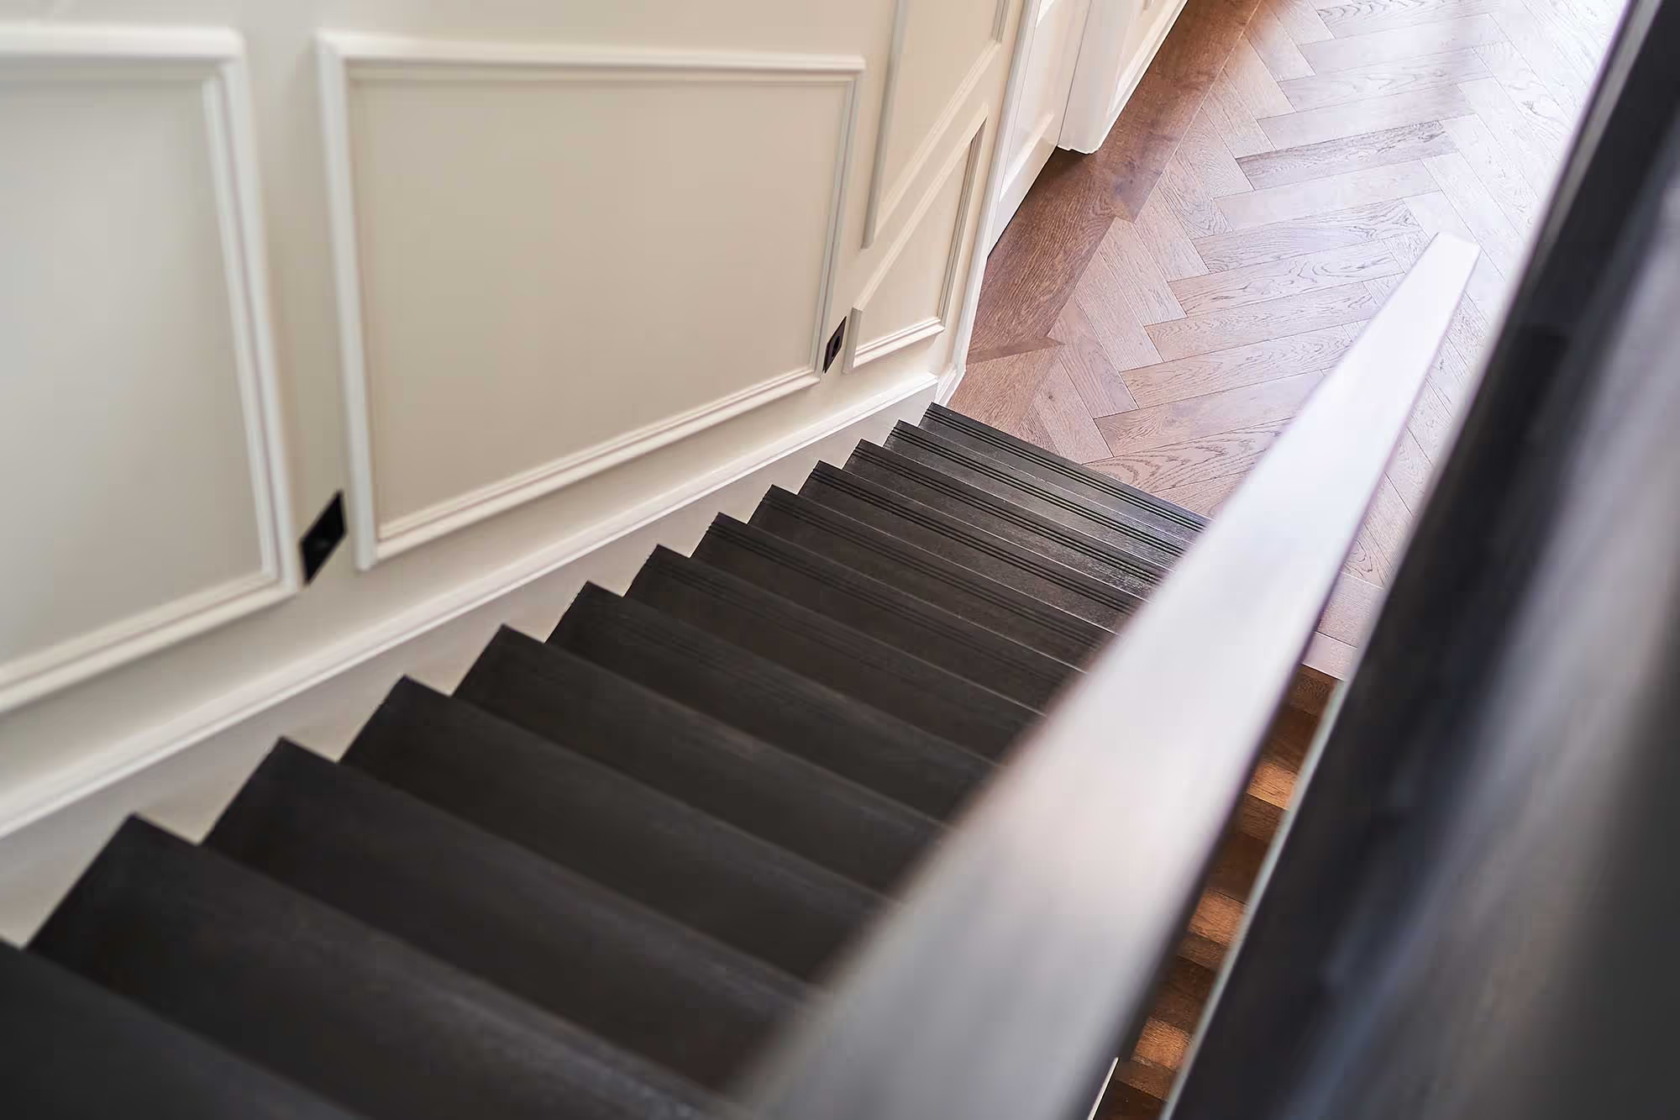
In one of our custom homes, Avenue House, this is achieved through a double-volume hallway on the northern side of the home. This space becomes more than a circulation zone, it acts as a light conduit, pulling natural light through the interior and into adjoining spaces.
Combined with warm timber finishes, the effect is a home that feels both open and grounded. The light enhances the texture and tone of the materials, while the double-volume space amplifies the sense of openness without overwhelming the home.
Interested to learn more about Avenue House and the thought process behind it? Read our Q&A with the designers here.
.jpg)
Flow: how rooms connect and indoor-outdoor living
What’s the right way to handle indoor-outdoor flow?
Flow is about how a home connects, not just internally, but to the outside world.
In strong modern home design, indoor outdoor living is not treated as an addition. It’s designed as part of how the home is experienced day to day, especially in Sydney’s climate where outdoor rooms can be used for most of the year.
Outdoor rooms, threshold spaces, and aligned openings all work together to soften the line between inside and outside.
In one of our custom homes, Clifton House, this is expressed through a clear connection to nature at every turn. Large windows frame the landscape, while earthy tones and geometric patterns echo natural forms, helping the interior feel grounded in its surroundings.
The result is a sense of indoor outdoor living that feels entirely effortless, where light and materials work together so the transition between inside and the outdoor room feels almost invisible.
.jpg)
Space: open plan living done properly
How do you design open plan living that doesn’t feel like one big room?
Good open plan living is about creating a sense of openness while still giving each space its own purpose and character.
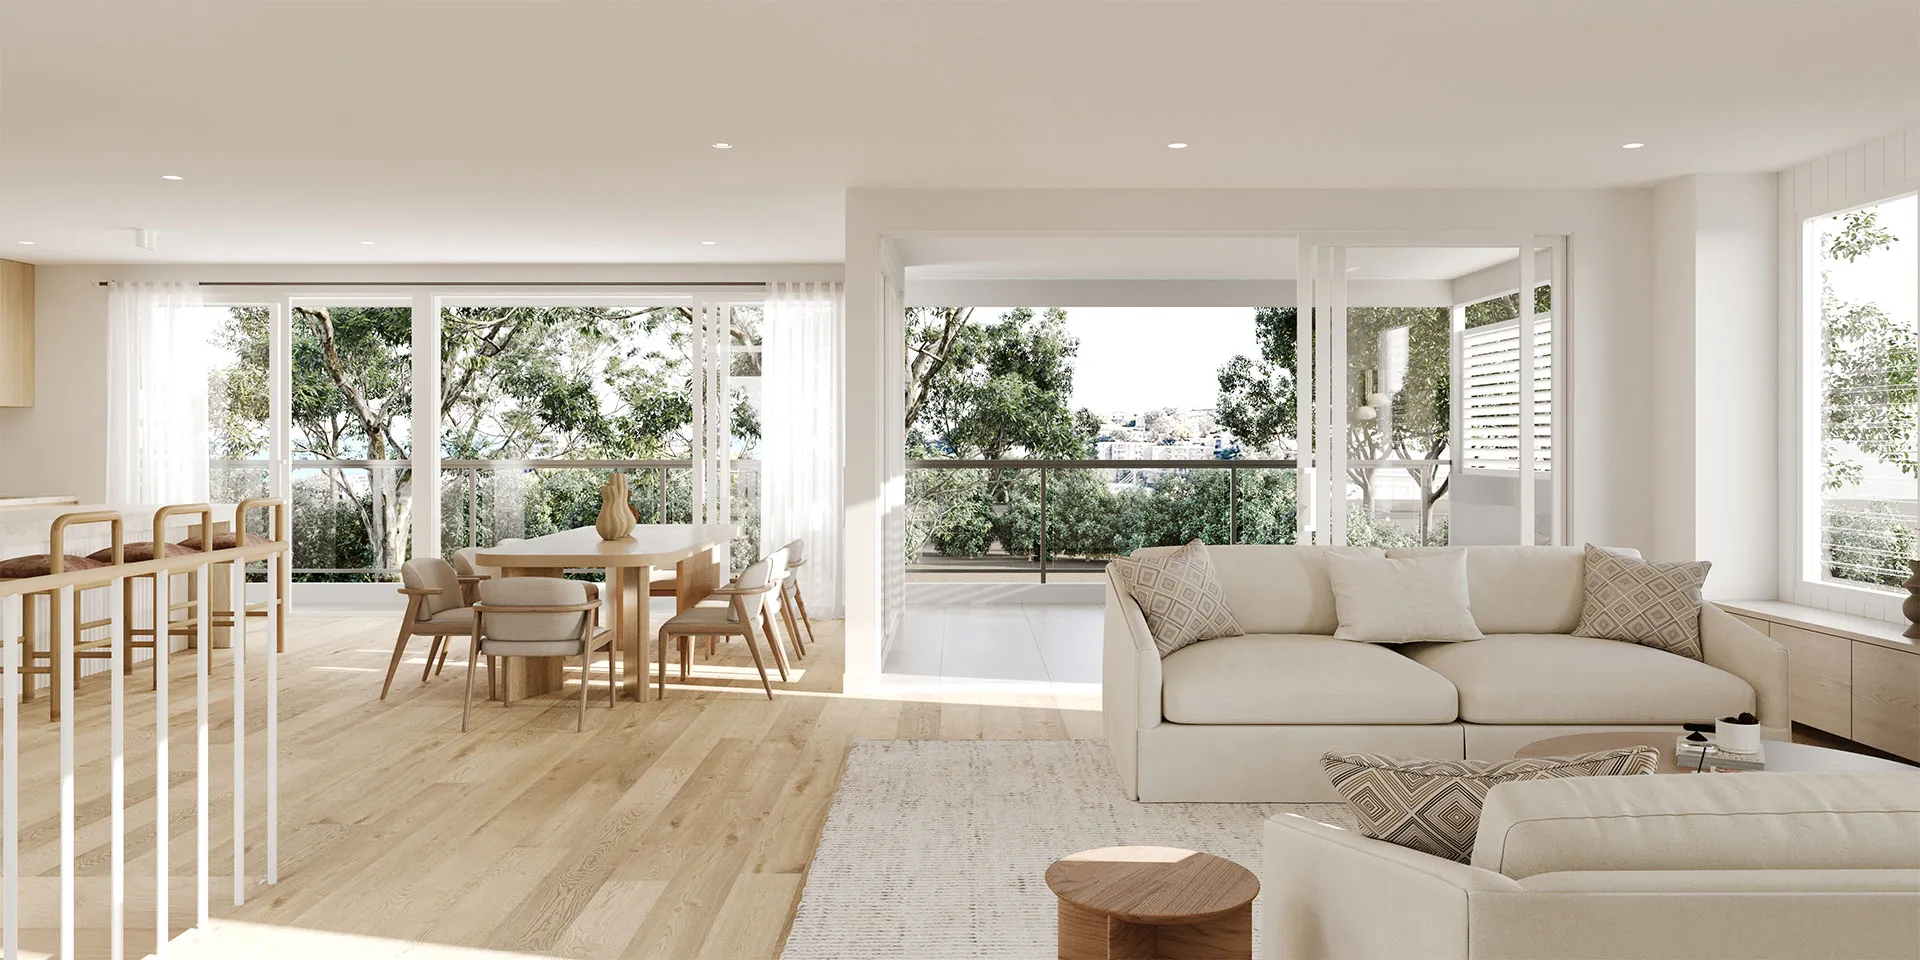
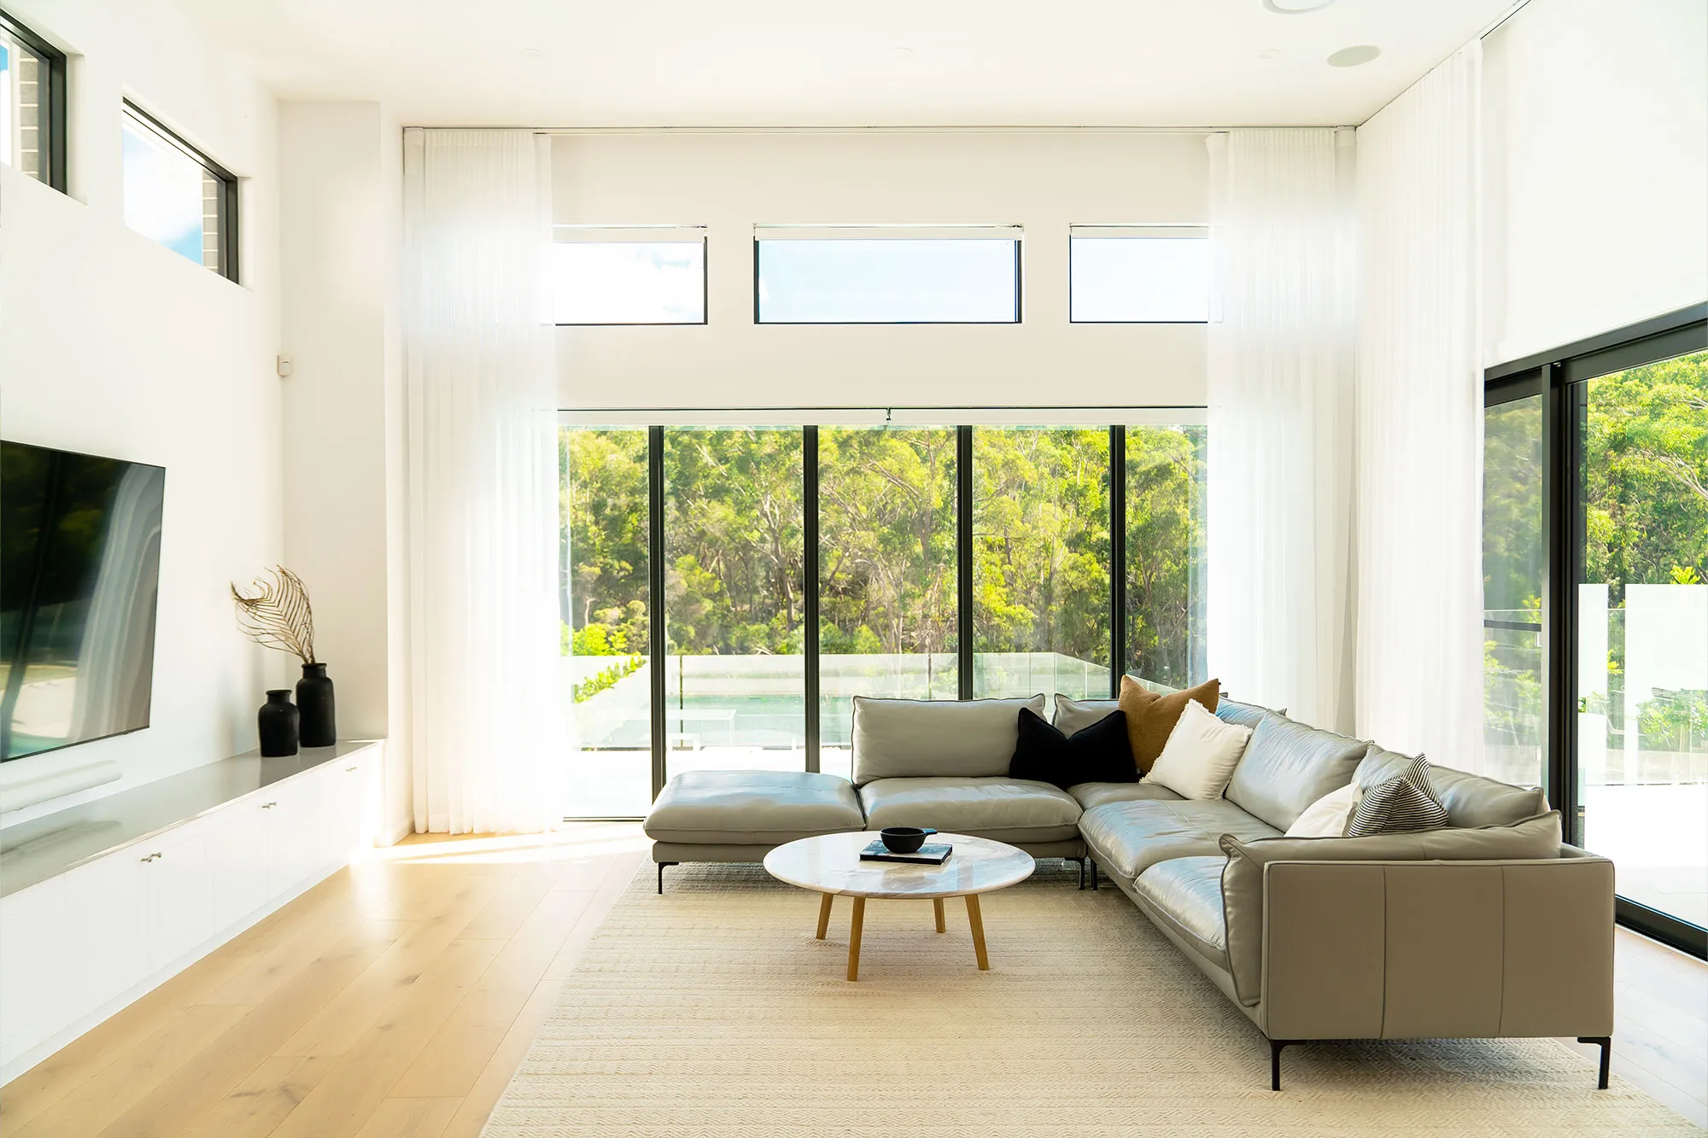
In one of our custom homes, Paloma House, the open floor plan creates a generous, connected environment designed for family living and gathering. Large windows bring in natural light and reinforce the connection to the outdoors, making the most of Sydney’s long summers, and the way the home is used across seasons.
Natural materials are used throughout to add warmth and depth, so even within an open plan kitchen living dining space, the home still feels grounded and welcoming rather than stark or oversized.
The result is open plan living ideas done properly, spacious, connected, but still full of texture and comfort that makes sense.
.jpg)
How the three work together
Light, flow and space are often discussed separately, but in practice they are completely interdependent.
Light shapes how space feels. Flow shapes how you move through it. Space gives everything balance and proportion. When one is missing, the others feel unresolved, a bright home can still feel awkward, an open plan layout can still feel disconnected.
In strong modern Australian home design, they are designed as one system from the very start.
The Hall & Hart approach
At Hall & Hart, we approach every home with light, flow and space as a priority, from the very first sketch.
Our in-house team manages design, planning, approvals and construction together, which means decisions around light, flow and space are tested early, not left to be resolved on site. This allows ideas like open plan living, indoor outdoor rooms, double height living rooms and outdoor living ideas to be designed with buildability and cost clarity in mind from day one.
It also means continuity, from first concept through to the handing over the keys, without gaps between consultants or stages.
The result is a more considered kind of modern home design, clear, resolved, and designed to be lived in.
Let’s chat!
Let’s talk through your site and how light, flow and space can come together in a home that feels open, connected and intentionally designed from the start. Get in touch with us.
More Insights
%20(1).webp)



.svg)


