%20(1).jpg)
Major Renovations, Pools & Landscaping
Book a ConsultationOur Process
Improve the home you have. Plan the moving parts properly.
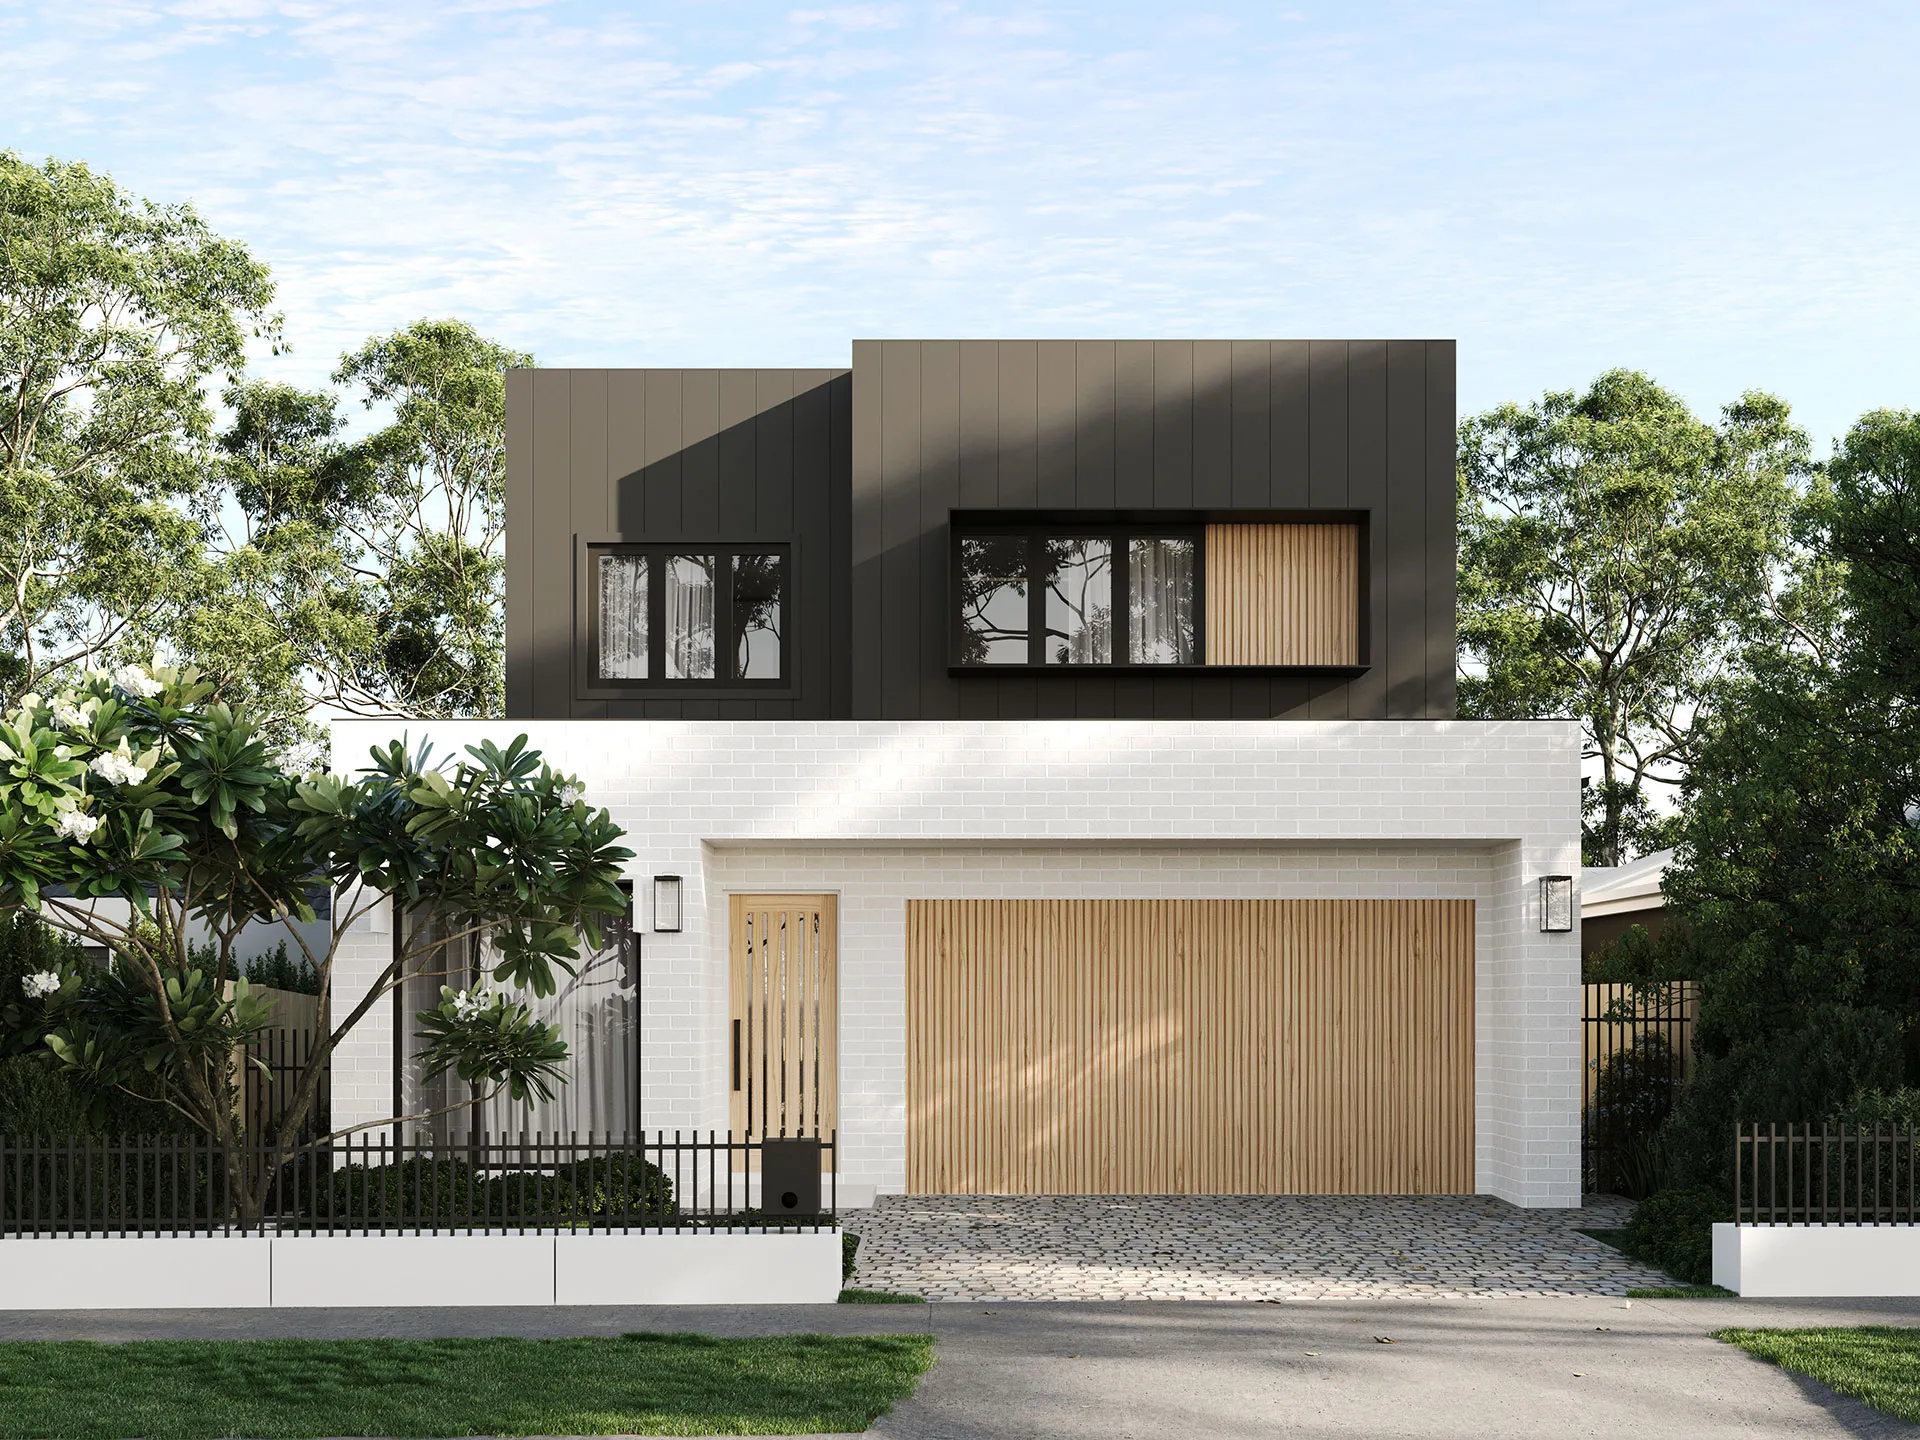
Not every home needs to be rebuilt. In many cases, the better pathway is to retain what already works and focus the investment where it will have the greatest impact across the home, garden, pool and outdoor living areas.
The challenge is knowing where to start. Renovations can quickly become fragmented, with design, approvals, interiors, structure, services, drainage, pool placement, landscaping and construction all affecting one another. When these decisions are handled separately, the scope becomes harder to define, price and manage.
Hall & Hart helps bring these decisions together early. Our team can assess the existing home, understand the brief, review what may be permissible and help clarify what is worth keeping, what needs to change and what can realistically be achieved within the budget.
.jpg)
.jpg)
What we can help with
Renovate versus new build pathway
Early guidance on whether the existing home is worth retaining, or whether the desired scope, budget and site conditions point towards a new build.
Renovations and additions
Layout changes, additions, façade updates and broader home improvements.
Interiors and selections
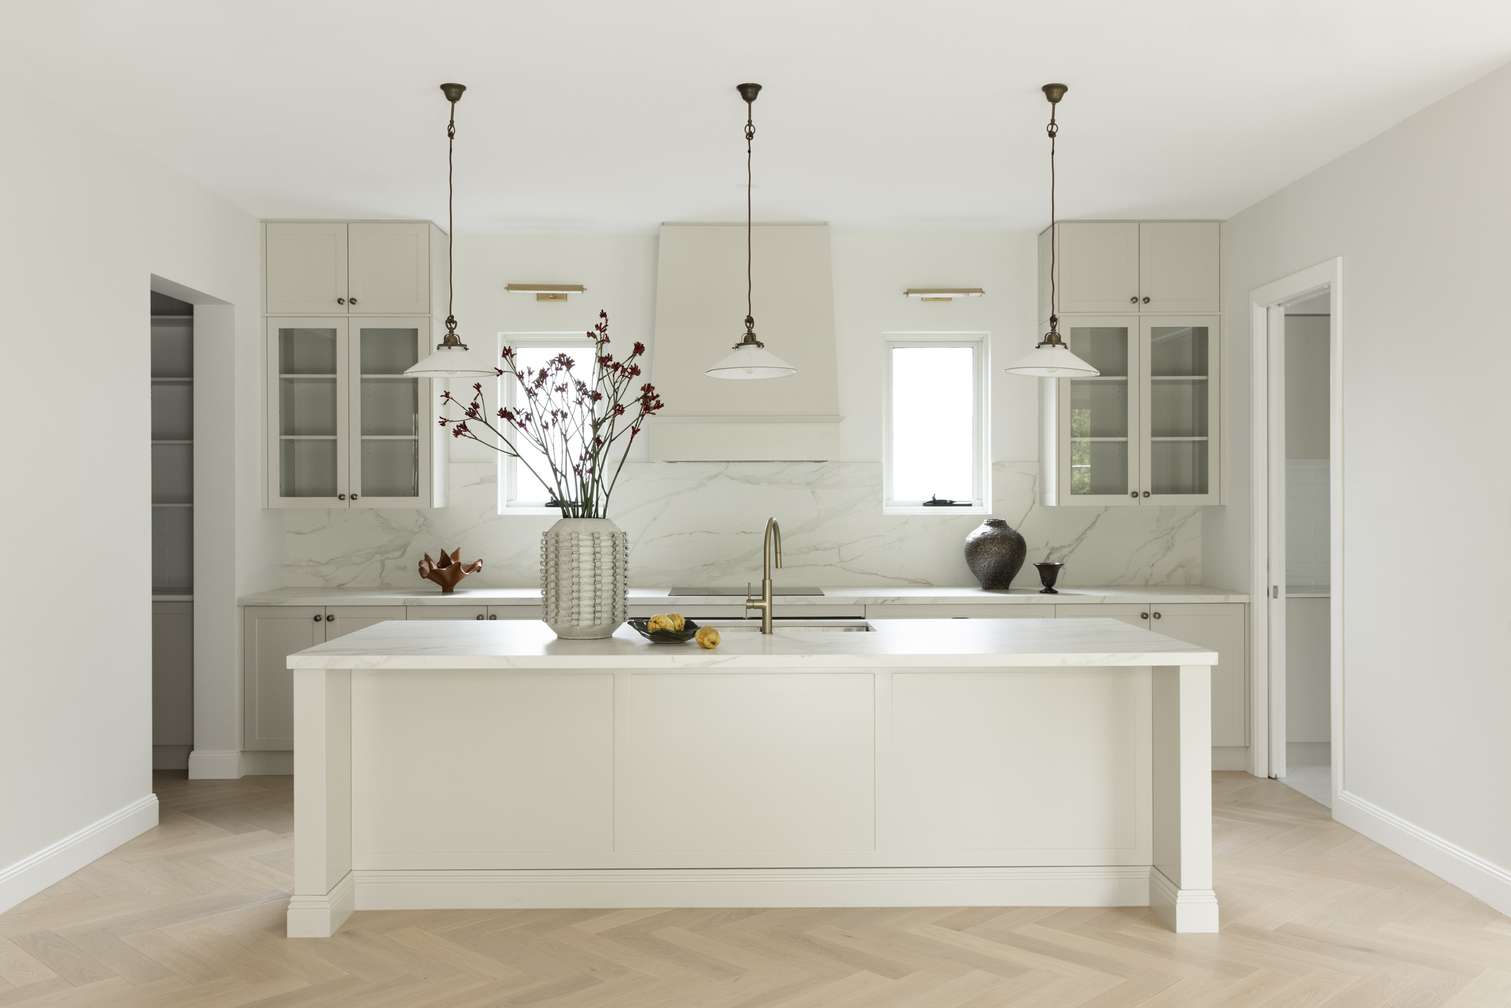
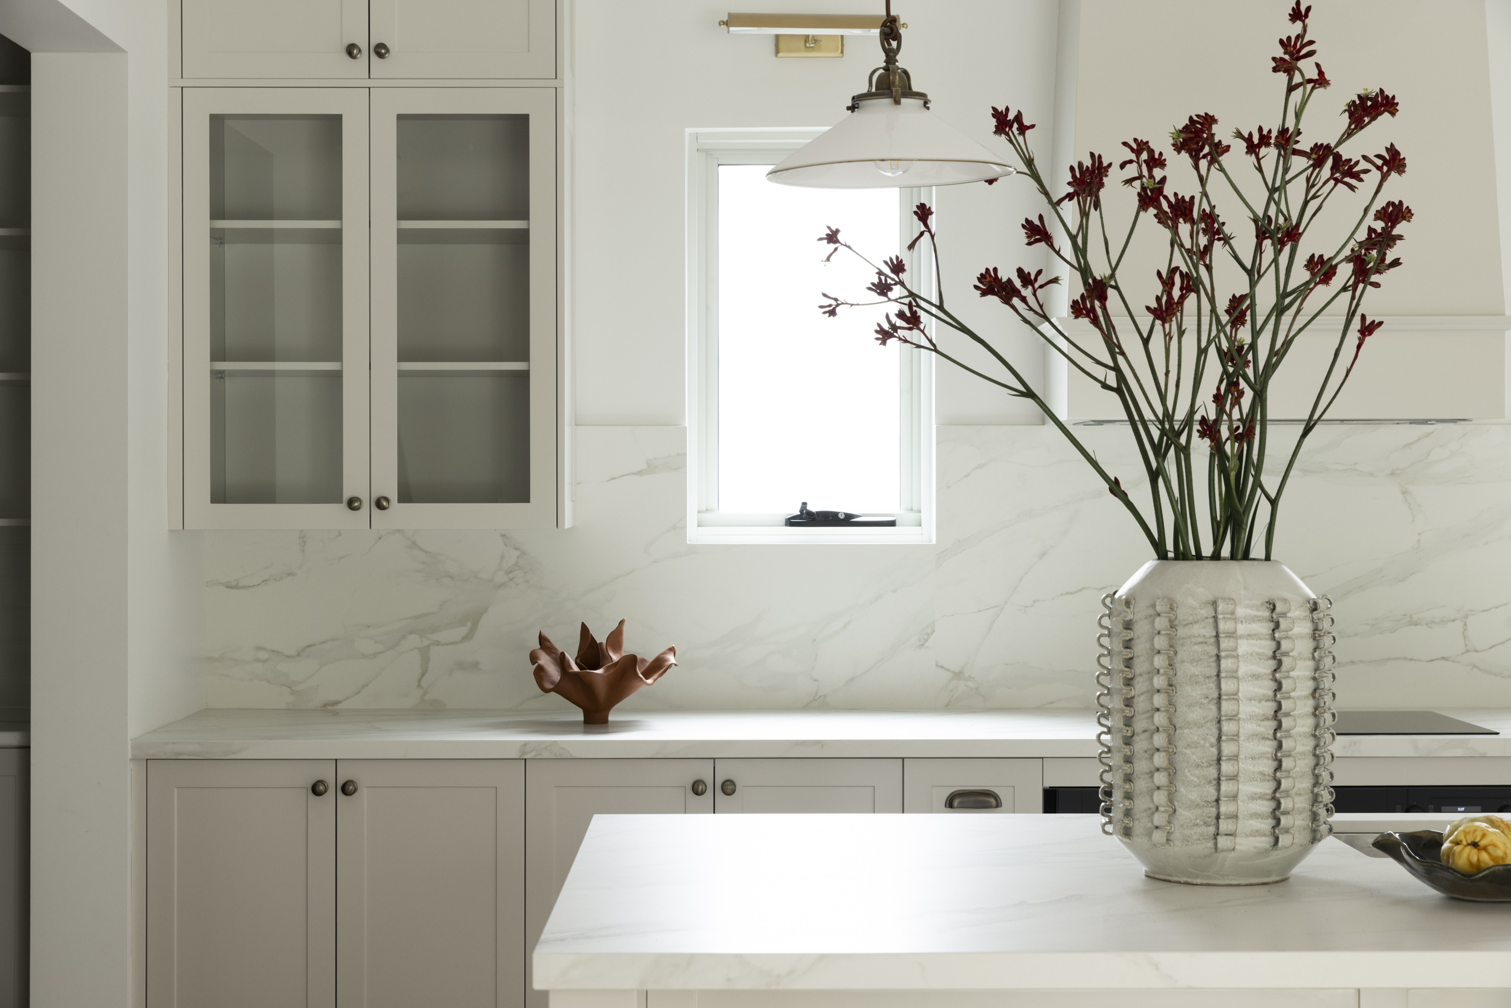
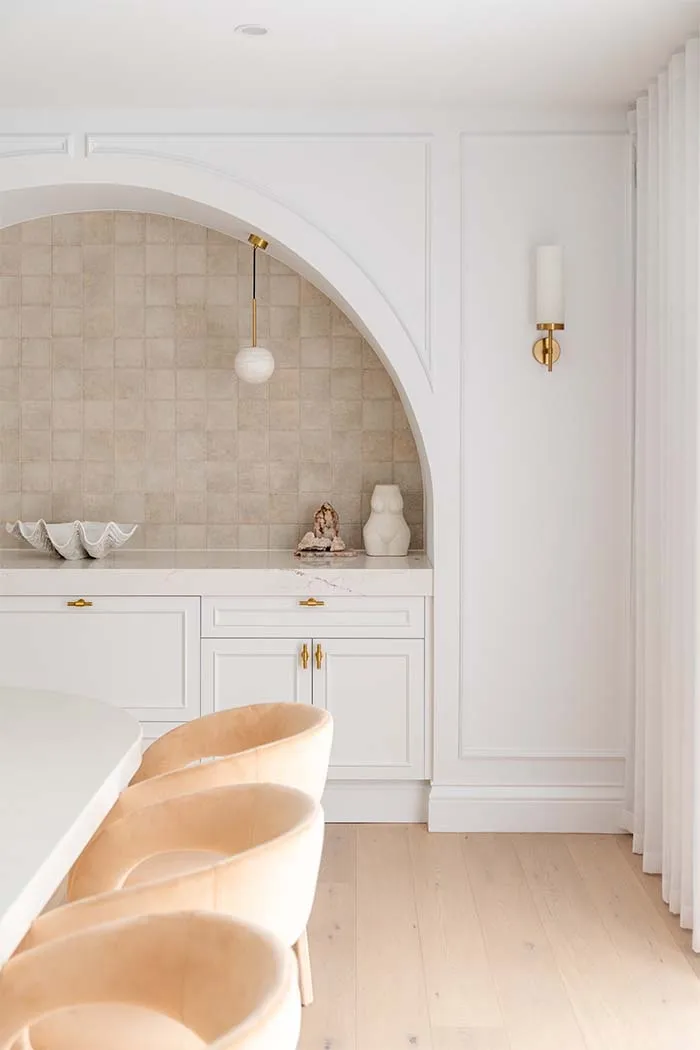
Kitchens, bathrooms, laundries, flooring, joinery, finishes and material selections.
Pools and outdoor living
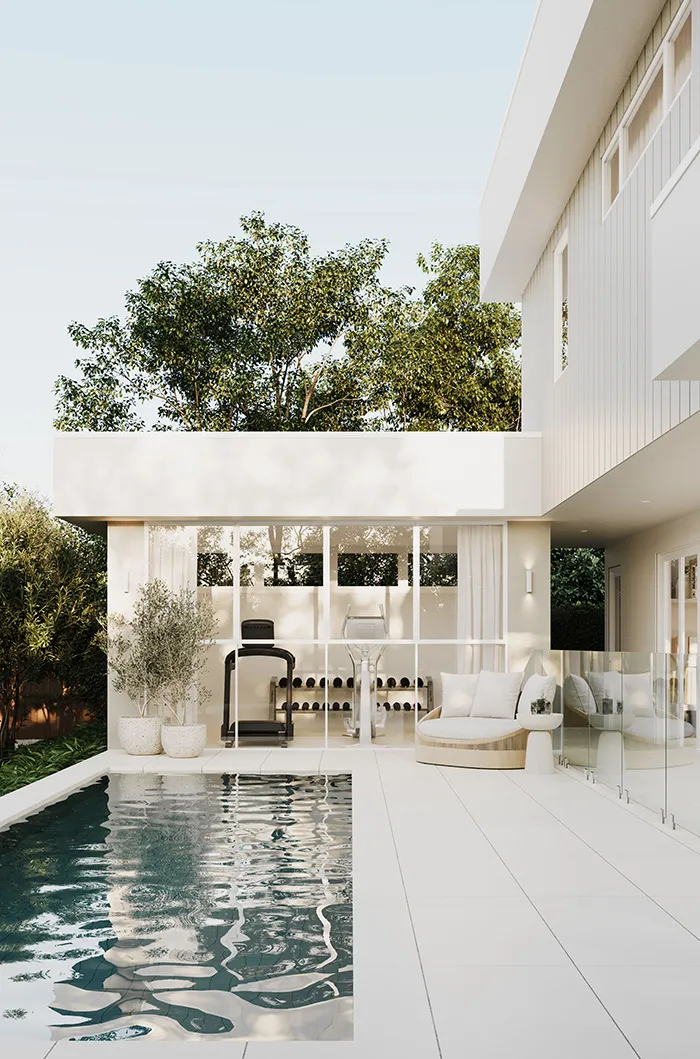
Pool planning, alfresco areas, outdoor kitchens, cabanas, terraces and entertaining spaces.
Landscaping and site works
Garden planning, levels, drainage, planting, retaining, paths and the connection between the home and outdoor areas.
Planning and coordination
Early review of approval pathways, consultant requirements, services and construction considerations.
Construction and delivery
Construction management of the renovation, pool and landscape works, including site coordination, sequencing, trade management and quality control through to completion.

.jpg)
.jpg)
.jpg)
.jpg)
.jpg)
.jpg)
.jpg)
.jpg)
.jpg)
.jpg)
FAQs
Where should I start if I’m considering a major renovation?
Start with a builder. Before any design work begins you need to know what the existing structure can carry, which means understanding the condition of the foundations and the quality of the original build.
Bring a designer in next to turn your brief into early sketches. The important part is that those sketches are informed by what the builder found on site, so the design works with the building rather than against it.
How do I know what is realistically possible with my existing home?
Walk the house with a builder and a designer together. There is no substitute for standing in the home and testing your ambitions against what is actually there.
The designer will focus on what the brief could become. The builder will tell you what the existing structure, footings and services will allow. Having both there at the same time is what turns a wish list into a realistic scope.
Should I speak to a builder, architect or designer first?
Both together, with the builder slightly ahead.
A builder reads the existing dwelling: the footings, the structure, the services, and what it will realistically cost to change any of it. That sets the boundaries the design has to work within. A designer or architect then works inside those boundaries rather than discovering them later.
Starting with design alone is the most common reason a project gets redrawn, because the first set of plans was never tested against the building or the budget.
Is it better to extend out, build up or reconfigure the space we already have?
The block usually decides it, and the footings decide whether building up is possible at all.
Extending out is generally the best option when the block can take it. It is cheaper, faster to build, and gives the most design freedom. Raked ceilings, skylights and a genuine connection to the yard are all easier at ground level.
Building up becomes the answer when the rear yard cannot accommodate an extension, either because of block size or where the house sits on it. The critical question is the existing footings. A slab-on-ground home handles a second storey far more readily than one on piers and joists.
Reconfiguring what you already have is worth testing first in either case. Older homes often hold more usable space than they appear to, once poorly placed walls and circulation are reworked.
None of the three is inherently better. The brief, the block and the budget decide.
Can I extend my home without losing the character of the original building?
Yes. An extension should feel connected to the original home without copying it.
Elements of the existing house can be maintained, modernised and carried through into the new work so the building reads as one composition rather than two. Equally, if the brief is to set a modern extension against a heritage original, that can be done deliberately, and the transition from one to the other becomes part of the experience of moving through the house.
How do you make a new extension feel connected to the original home?
The strongest renovation extensions usually don’t try to make the new work look identical to the old house. They create enough continuity that the whole building feels deliberately composed, while allowing the extension to be clearly contemporary. Some techniques include carrying through datum lines, repeating proportions, having a consistent material palette, design the transition carefully and carrying joinery language.
Where should I start if I want to completely redesign my backyard?
Start with a builder who can take on the whole scope, alongside a landscaper or landscape architect.
How the work splits depends on the scale. A landscape architect handles layout, positioning and material selection. A landscaper does the physical work on site. A builder coordinates the trades and manages the hardscaping, and where the design includes a pool, the builder or landscaper can manage the pool builder as part of the same project.
Agreeing those roles early avoids the gaps that appear when three separate parties each assume someone else is handling coordination.
Should the house renovation, pool and landscaping be designed together?
Yes. Most of the problems that arise in outdoor projects come from the three being planned separately.
Even if you intend to stage the construction over several years, designing them together with builder input on staging and approvals makes the whole process far less daunting. The finished outputs are distinct, but the design and construction are not. There are overlapping considerations across all three, from levels and drainage through to approvals and access.
We handle the design and approvals across all components so the staging is planned rather than improvised.
Can I renovate the backyard without renovating the entire house?
Yes, and a standalone backyard renovation is a popular choice.
It transforms how a property feels without getting into the structure of the house, which keeps the scope, the cost and the disruption far smaller.
A house can feel cramped simply because the backyard is undeveloped. Adding usable space for alfresco dining, somewhere for the kids to play, a pool, or even more planting can change how the whole property is experienced, inside as well as out.
Can an existing pool be retained and redesigned as part of a backyard renovation?
Yes, and it is common. Existing pools are often retained and reworked to suit the new design of the backyard.
Whether it is worth keeping comes down to the structural condition of the shell, whether its position still works with the new layout, and whether the surrounds, coping and waterline finishes can be updated to match the rest of the design. Where the shell is sound and the position works, retaining it is usually the more economical path, and resurfacing, re-tiling and new surrounds can make an older pool look entirely new.
Where the pool sits in the wrong place for the new design, or the shell has structural problems, replacing it is generally the better decision.
How do you decide where a new pool should sit within the backyard?
The location of a pool is typically decided by firstly, any physical constraints. Trees, Sewer lines, easements etc, will often ultimately dictate where a pool can’t go. Beyond this, it’s important to think about sight lines from the house, how it can be positioned to not take up too much useable yard space, position it for best solar access etc
How can we create a better connection between the kitchen, living areas and backyard?
A stronger connection between the kitchen, living areas and backyard comes from designing them as one continuous sequence rather than separate zones. Align sightlines, minimise level changes, use generous openings and carry materials or ceiling lines outside so the landscape feels like an extension of the interior.
Can a small or difficult backyard still accommodate a pool and entertaining area?
Yes. Some of the best backyards we have worked on are behind terrace houses. Good pavers, a timber pergola, sometimes a plunge pool.
Space is not what makes an outdoor area work. What matters is a strong connection to the kitchen and living areas, and a yard you can genuinely open up to and use, whatever its size.
Can an alfresco area, outdoor kitchen, pool and landscaping be delivered as one project?
Yes, and delivering them together produces the best result.
The work can still be staged over time. The difference is that when the project is joined up from the start, the staging is planned deliberately: what gets built first, what services and access each stage needs, and what has to be in place before the next one begins. Staging without that plan is where confusion and rework come from.
Can a sloping backyard be redesigned to make it more usable?
A sloping backyard can often be made far more usable by creating a series of defined levels for entertaining, lawn, play, planting or a pool, using retaining walls, steps and landscaping to manage the change in height. The key is to work with the slope rather than simply flatten it, so the levels feel intentional and connected to the house.
Where we start
The first step is an on-site visit with one or two members of our team, typically including a builder, designer or both. This allows us to understand the existing home, discuss the brief, identify obvious site or construction constraints and start shaping a realistic scope of works. From there, we can establish a budget to design to before formally investigating the site, planning controls and approval pathway in more detail.
.jpg)


How We Work
We’re In It Together, From Start to Finish
At Hall & Hart, each one of us is committed to your journey, ensuring you feel supported every step of the way. We don’t like hidden costs just as much as the next person. In fact, we love building under budget!
Step
Feasibility
Understand the block, the brief and the likely direction.
Step
Design
Shape the home, interiors and outdoor spaces as a complete response.
Step
Resolve
Confirm documentation, details and pricing before building.
Step
Build
Deliver the home through one coordinated team.
Start Your Journey
Let’s Build Your Home Together



.svg)


