Design
Architecture That Responds to the Site
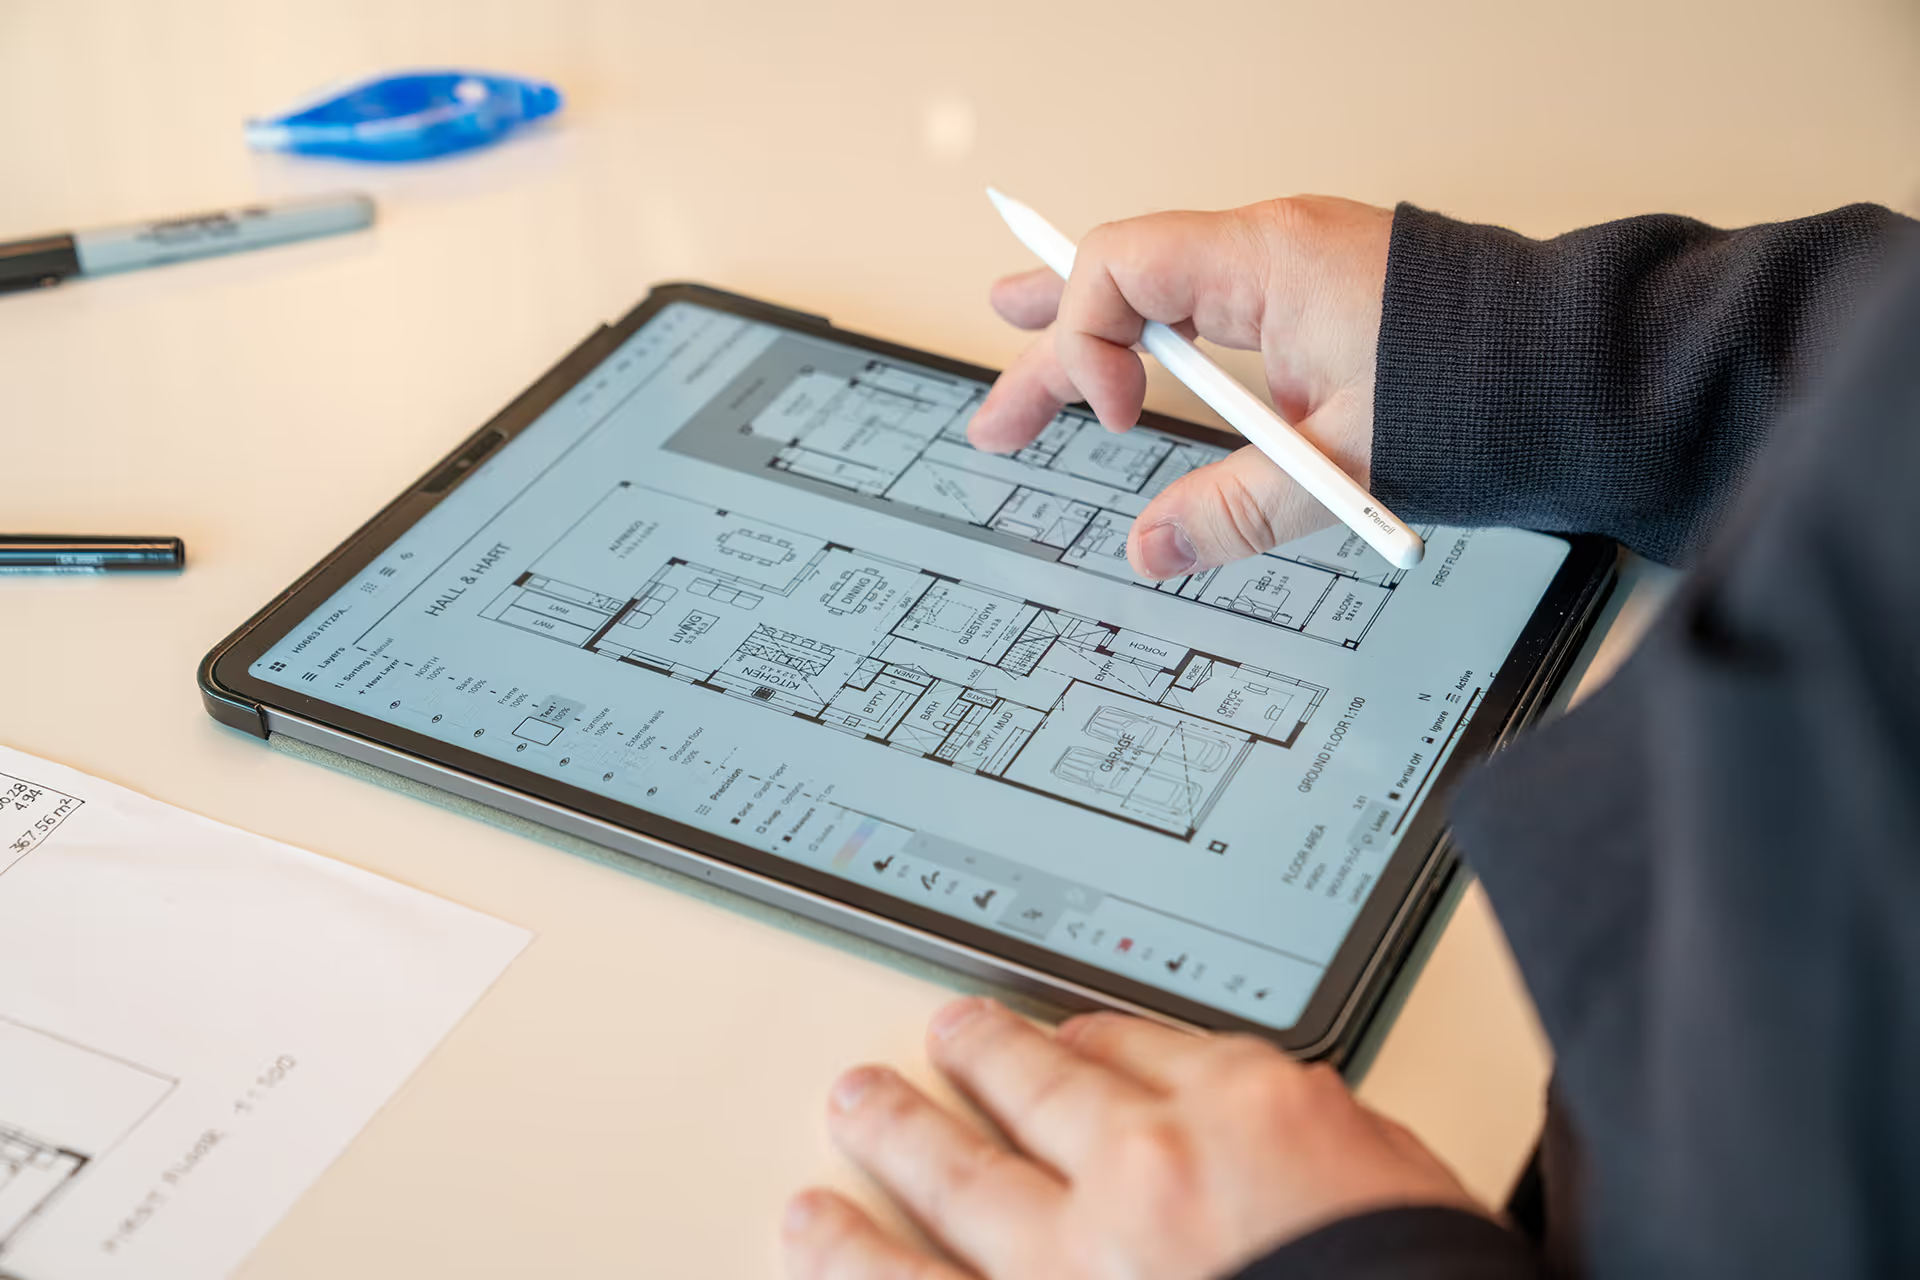
A successful custom home is rarely the result of one brilliant idea; it is the result of many disciplined decisions made early. Through our in-house designers or partnered architect studios, the design of the built form is central to our process. A home must respond to the site: its slope, light, access, views, neighbours, and planning controls.
%20(1).webp)
%20(1).jpg)
%20(1).jpg)
%20(1).jpg)
Working With the Land
Sydney’s natural topography is what makes the city visually interesting, but it means levels must be understood properly before design begins.
- Managing Slope: Slope influences excavation, retaining walls, slab design, and ceiling heights. We use split levels and step-downs to create architectural interest and reduce the amount of cut and fill required.
- Maximising Light: Because the sun travels on a northern arc, we orient living spaces, outdoor areas, and pools to capture valuable northern light.
- Privacy and Massing: On sloping or view-sensitive sites, we carefully test height, roof form, and window placement to protect neighbouring views and ensure your family's privacy.
Designing the Whole Block
We believe in designing the whole block, not just the building footprint. On many Sydney sites, the new home may occupy roughly half of the available land. The remaining space, the garden, alfresco, side setbacks, and driveways, should never be treated as leftover space. We plan these outdoor connections from the earliest architectural sketches.
%20(1).webp)
%20(1).jpg)
Design with Buildability
The most beautiful concept can lose momentum if the first serious price arrives too late and sits well outside the client's expectations. We integrate design intelligence with estimating input and construction knowledge. We keep the architectural design ambitious, but firmly grounded in what can be built and what your budget can support.
The Hall & Hart approach
Our design team works closely with planning, interiors and construction from the beginning. By considering each stage together, decisions remain aligned as the project moves forward.
.webp)

Continue the Process
Explore Other Steps in Your Project
Interiors
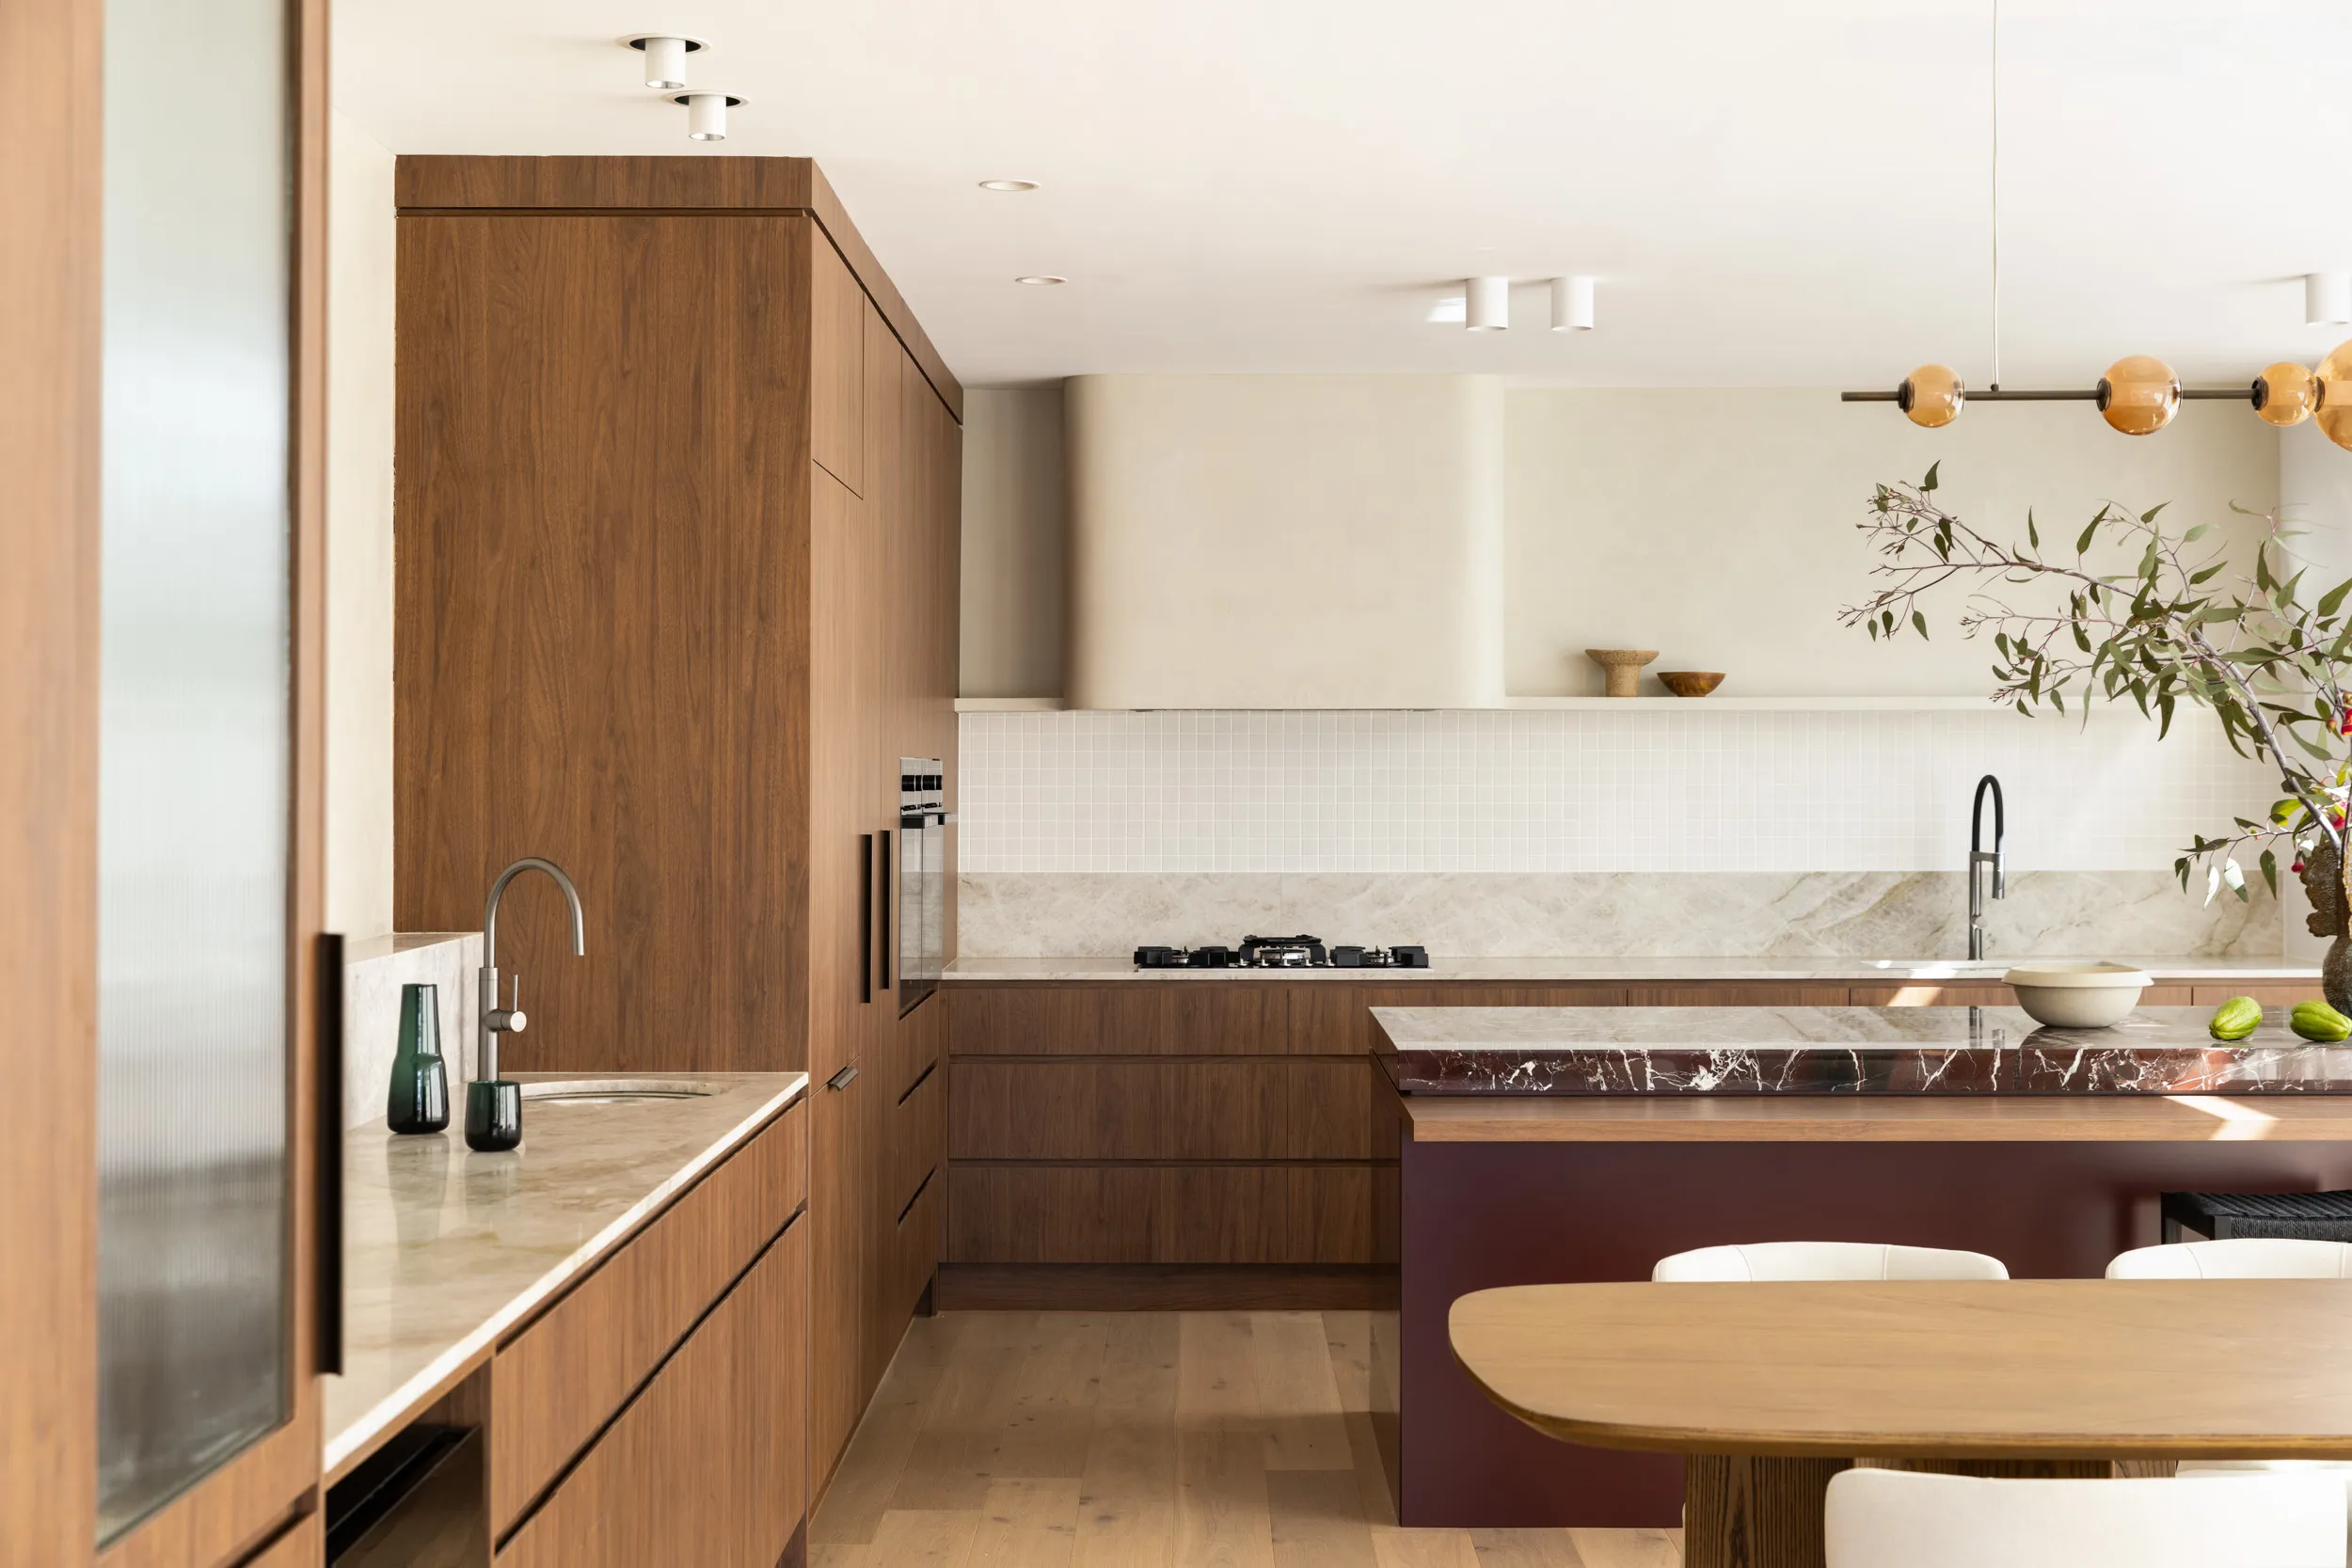
We think about interiors as part of the whole home, shaping everything from the floor plan and form to materials, joinery, lighting, finishes and fixtures to align with your vision.
Ready to Get Started?
Let's start a conversation
If you're considering a new home, we can help you understand what's possible for your site before moving into design.



.svg)


